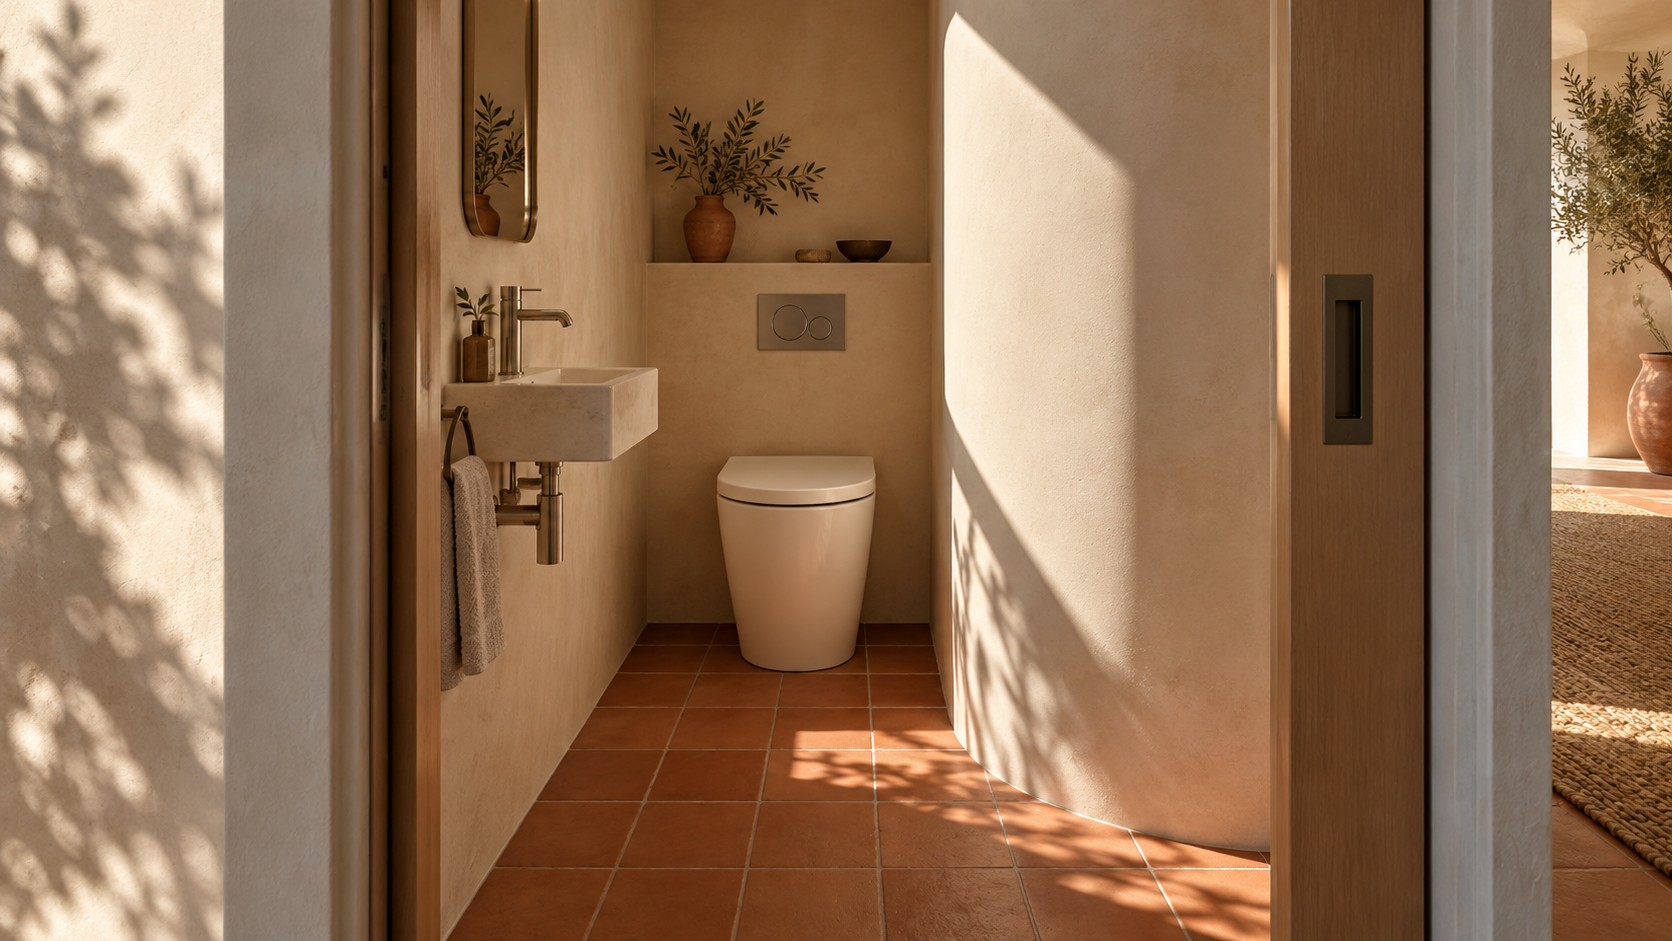
A toilet described as “compact” may have a short ceramic body, a slim cistern or simply a smaller-looking profile. The dimension that usually changes a tight room is toilet projection: the distance from the finished wall to the furthest front point after installation. It must be checked together with rough-in, connector, door swing and required clear space.
There is no universal maximum that makes a toilet short projection in every market. Compare dimensioned drawings from the same datum and test the actual room. Saving 40 mm on paper is not useful if the outlet cannot connect, the seat cannot lift or the shutoff becomes unreachable. Use the standard toilet dimensions guide for room clearances and the rough-in guide for outlet matching.
Key takeaways
- Measure from finished surfaces: Wall tile, skirting, connector and installation gap all affect final projection.
- Separate rough-in from projection: A correct outlet centre does not guarantee the front of the toilet fits the room.
- Mock up the conflict zone: Test door, knees, shower screen, seat and service access at full size.
Compact toilet fit worksheet
| Check | Record |
|---|---|
| Finished room | Wall build-up, narrowest passage, door and screen arcs |
| Outlet | Type, centre, diameter, connector and permitted offset |
| Installed toilet | Front projection, width, seat height and wall/service gap |
| Movement | Seat/lid, door, vanity door and shower-screen travel |
| Service | Shutoff, hose, fixings, flush parts and removal route |
01 KEY DIMENSIONS
What does compact toilet size actually mean?
Record overall length or projection, overall width, ceramic and seat height, cistern width and depth, outlet type, rough-in, inlet position and fixing footprint. Manufacturers may quote the ceramic body without the seat, connector or wall gap, so identify the datum beside every number.
A shorter projection can come from a more vertical back, shorter bowl, compact cistern or a back-to-wall connector arrangement. Each choice affects comfort, water path, service access and installation. Compare complete assembled models rather than judging from catalogue photographs.
02 OUTLET POSITION
How does rough-in affect a compact toilet?
For floor-outlet toilets, rough-in is measured from the finished wall to the outlet centre under the method used for that market and product. It is not the same as overall projection. A short toilet with the wrong rough-in may require an adapter, leave a wall gap or fail to install.
Measure after wall build-up is known, including tile and skirting. Record flange or soil-pipe condition, outlet diameter, connector engagement and permitted offset. Chengda already has a separate 10, 12 and 14-inch rough-in guide; use the product drawing and connector instructions for the final model.
03 FRONT EDGE
How should toilet projection be compared?
Use one finished-wall datum and include the installed seat or lid if it extends further than the ceramic. Check both lid closed and raised conditions where a shelf, flush button or window sits behind. If the cistern requires a service gap, add it instead of pushing the ceramic hard against the wall.
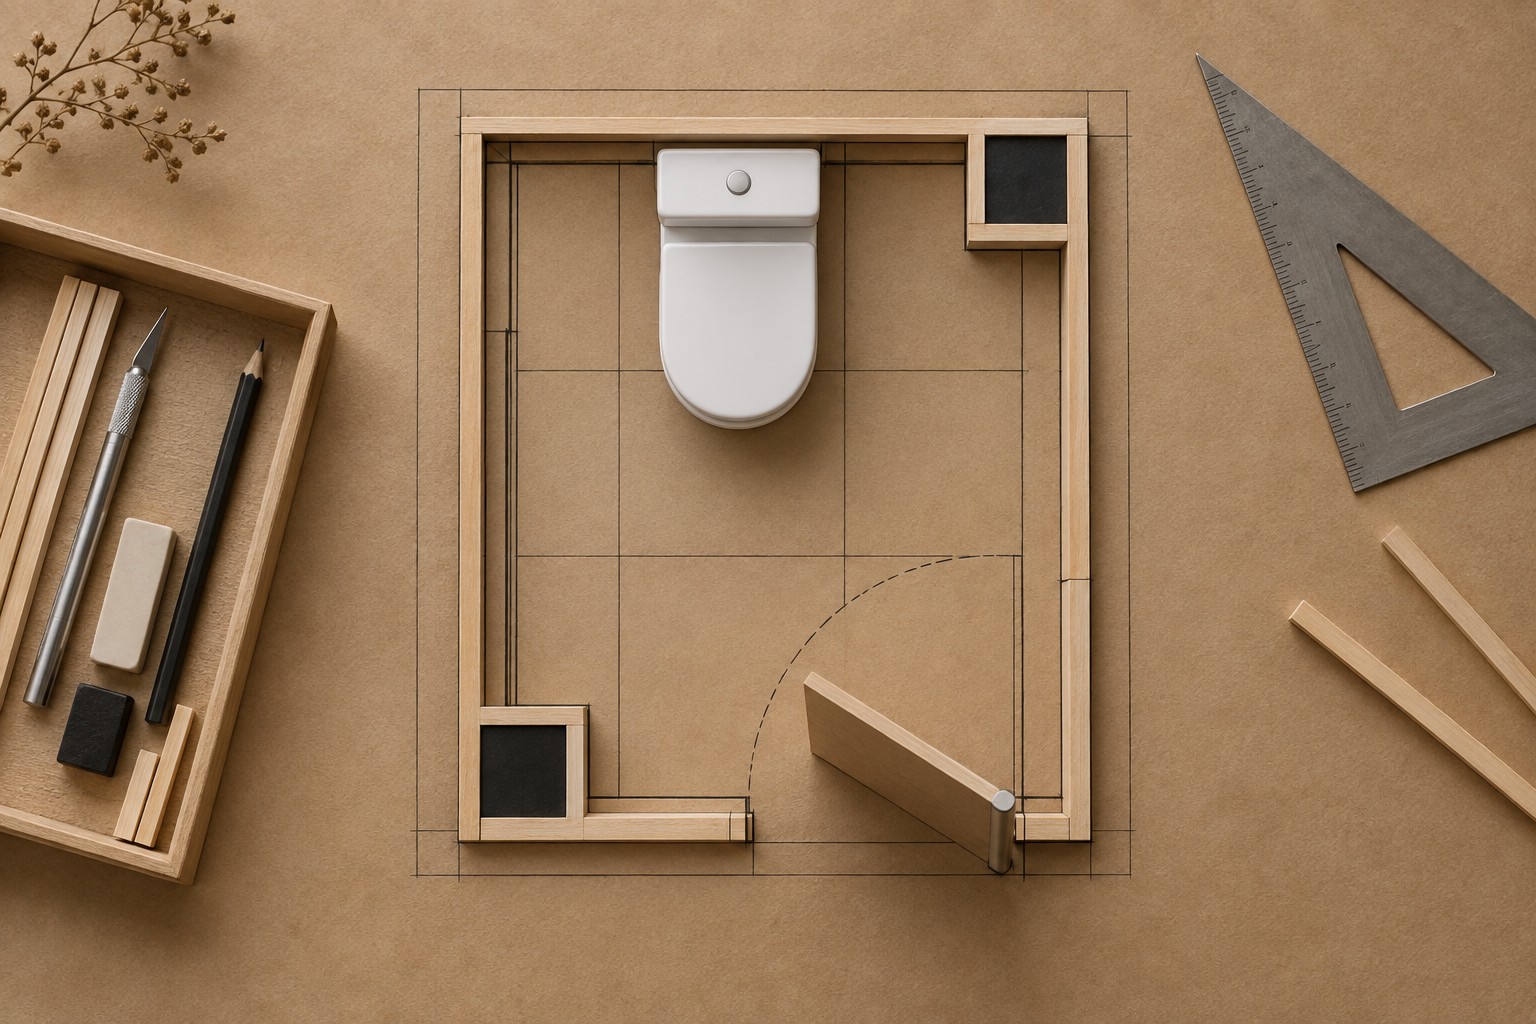
Overlay the proposed outline on the room plan. Measure the remaining clear path at the narrowest point, not only in front of the bowl centre. Angled doors, vanity corners and shower screens often create the real conflict. A cardboard footprint and front-edge line on the floor can expose this quickly.
04 DOORS AND USE
What clearance should be tested in a small bathroom?
Open the entry door, cabinet doors and shower screen through their full travel. Sit on a full-size mock-up or approved sample and check knees, elbows, side reach and standing space. Confirm that the seat and lid can rise without hitting a shelf or cistern control.
Building and accessibility rules vary by jurisdiction and occupancy. Where an accessible water closet is required, use the governing clearances and centreline rules rather than a domestic compact layout. A smaller fixture cannot be used to shrink mandatory clear floor space.
05 COMFORT AND SEAT
Does a shorter toilet feel less comfortable?
Not automatically. Comfort depends on usable seat length, opening, width, seat height, front shape and user population. A compact exterior can still use a normal seat, while an aggressively shortened bowl may feel cramped. Test the exact seat because its hinge position can change usable length.
For hotels, apartments or repeated projects, review users and maintenance needs. Confirm that replacement seats remain available and that hinge access is possible beside the wall or vanity. A special seat that cannot be sourced later can erase the advantage of saving a few centimetres.
06 INSTALLATION AND SERVICE
Which service points are often forgotten?
Check access to the inlet valve, shutoff, hose, floor fixings, connector, cistern lid and flush mechanism. A fully skirted compact toilet may look clean but require side tools or a defined sequence. The installer needs enough room to seal, tighten, test and later remove service parts.
Also verify cleaning access behind and beside the body. If the design relies on a narrow gap, confirm that the product can be positioned consistently across uneven walls and floors. State allowed gaps on the approved drawing instead of letting each installer improvise.
07 MODEL APPROVAL
What should be approved before a bulk order?
Approve the finished-room plan, exact model drawing, rough-in, outlet and connector, total installed projection, seat, fixing method, inlet, service gaps, door and shower-screen arcs and required clear spaces. Make one full-size mock-up or trial installation in the tightest room type.
For bulk supply, keep the approved ceramic, seat, connector and fittings together. A later seat or outlet change can alter projection even if the toilet code stays the same. Chengda can provide model drawings and samples; the project team should freeze the room interface before release.
FAQ COMMON QUESTIONS
Frequently asked questions
What is considered a short-projection toilet?
There is no universal cut-off. Compare installed projection from the same finished-wall datum and verify the room conflicts.
Is rough-in the same as toilet length?
No. Rough-in locates the outlet centre; toilet projection locates the front edge after installation.
Can an offset connector make any toilet fit?
No. Connector offset, engagement, flow and certification limits must match the product and local installation requirements.
Should the seat be included in dimensions?
Yes, when it extends beyond the ceramic or changes lid clearance, usable length or service access.