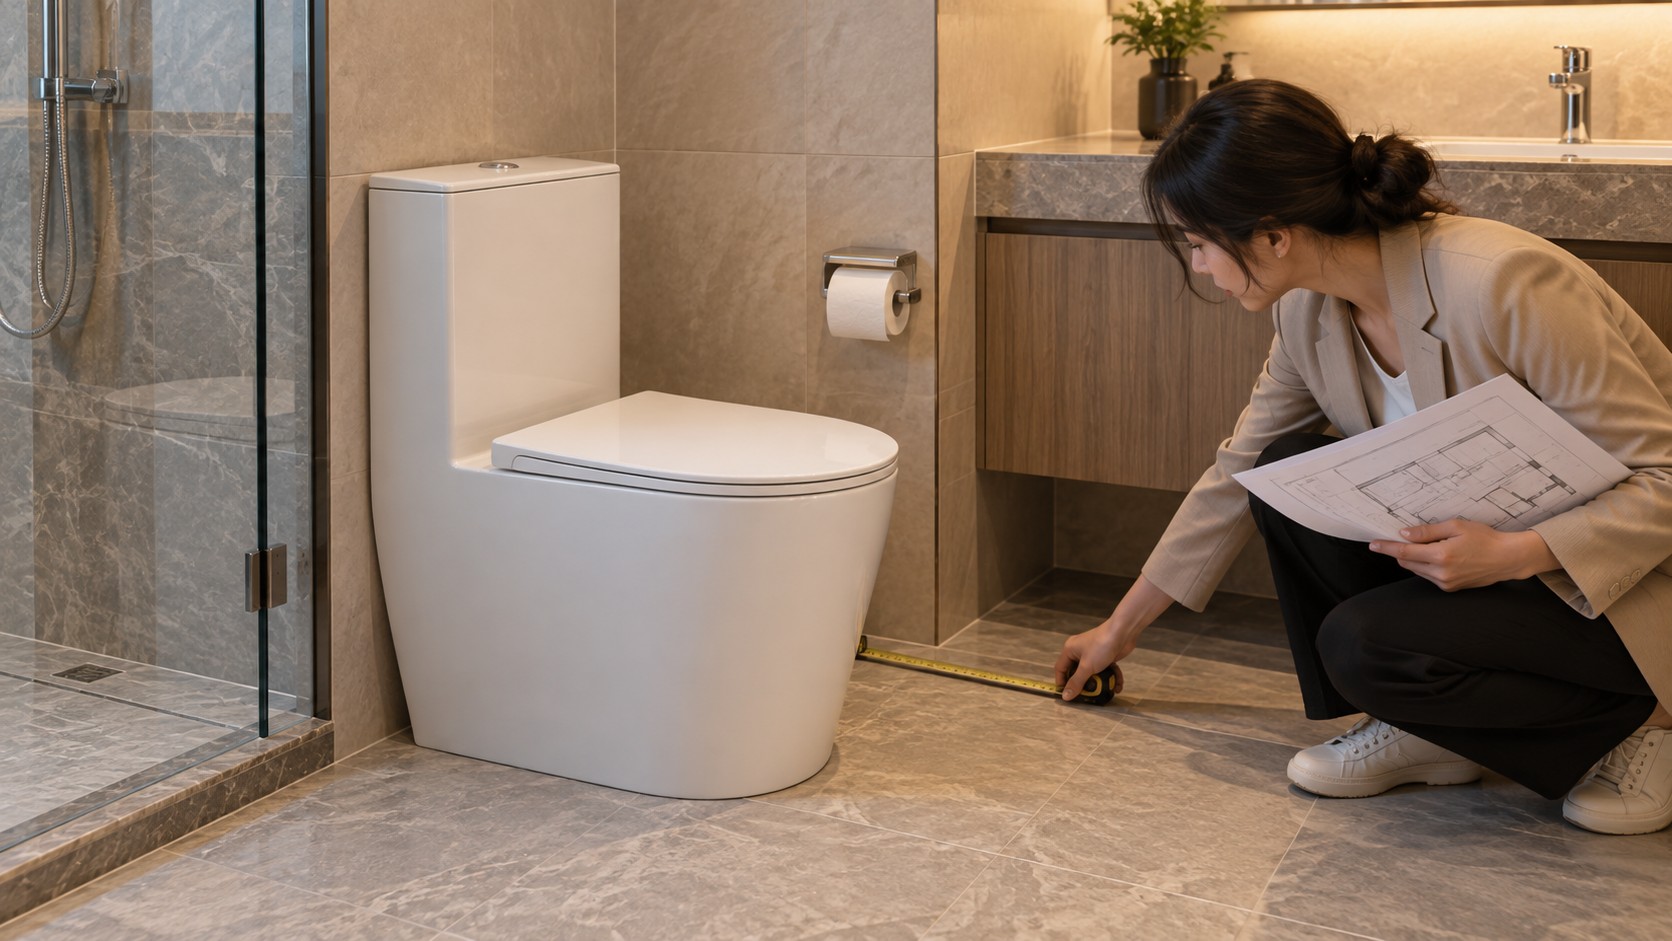
Searching for standard toilet dimensions often produces one neat length, width and height. Real toilets do not follow one universal box. A round floor-mounted toilet, an elongated one-piece model, a back-to-wall toilet and a wall-hung bowl can have very different projections and service zones. The product must also fit a plumbing interface, leave usable space for the person, avoid the door and comply with any rules that govern the room.
The safest planning method separates product dimensions from room clearances. Product dimensions come from the current manufacturer drawing: overall width, wall-to-front projection, rim or seat height, rough-in and supply location. Clearances come from the intended use and the locally adopted building, plumbing and accessibility requirements. This guide shows how to coordinate both sets before releasing a bathroom layout or toilet order.
Key takeaways
- There is no single standard box: Use the exact model drawing for width, projection, height and plumbing interfaces.
- Fixture size is not user clearance: The ceramic footprint and the free space needed around it are different design layers.
- Check the finished room: Wall build-up, floor finish, door swing, vanity and accessories must appear in the final coordination drawing.
01 DRAWING BASICS
Which dimensions define a toilet?
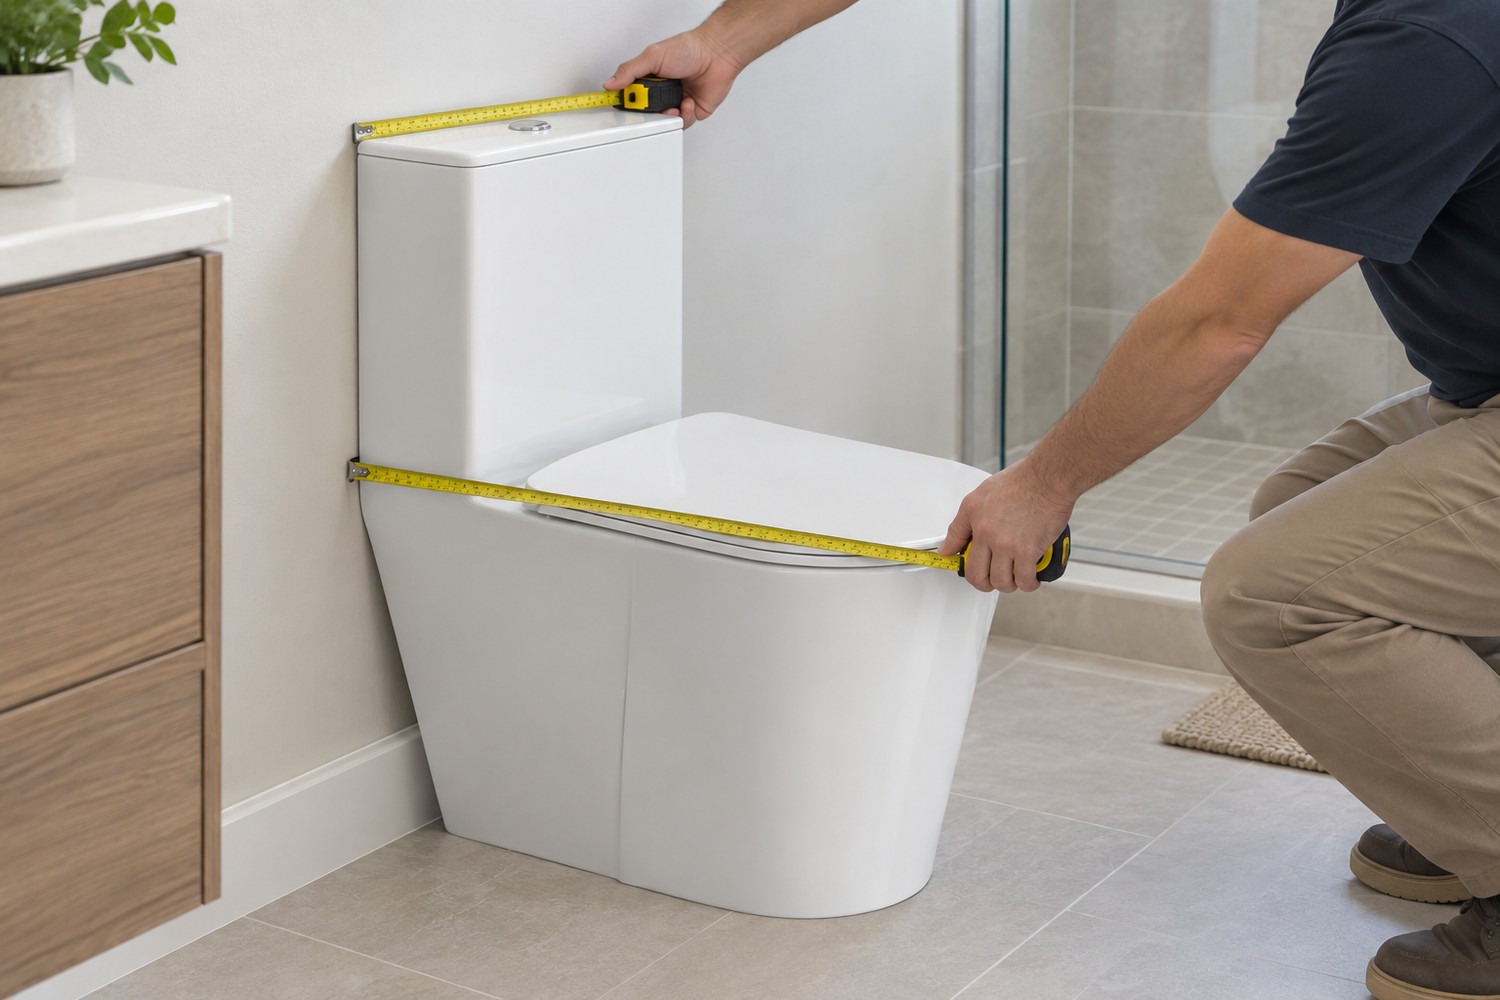
A useful toilet drawing separates the product envelope from the installed room. Overall product length may run from the rear ceramic or tank edge to the front, while installed projection runs from the finished rear wall to the front. They are equal only when the drawing proves the rear edge sits on that wall datum. Width, total height, ceramic rim height, installed seat height, outlet, fixings and supply also need their own endpoints.
Do not rebuild a plan from an online thumbnail or category average. Use the current drawing for the exact SKU and revision, then mark any field the drawing does not provide as confirm. The examples below are Chengda product dimensions, not a claimed worldwide standard range.
Verified Chengda floor-outlet examples
| Model | Product L × W × H | Ceramic rim height | Floor-outlet rough-in | Still to verify |
|---|---|---|---|---|
| T202 | 680 × 360 × 700 mm | 380 mm | 200 / 250 / 300 / 350 / 400 mm | Installed wall-to-front projection and seat height |
| T206 | 680 × 370 × 700 mm | 385 mm | 300 / 400 mm | Installed wall-to-front projection and seat height |
| T210 | 700 × 395 × 710 mm | 380 mm | 305 / 400 mm | Installed wall-to-front projection and seat height |
Values come from the current Chengda product pages and dimension drawings. Dimensions are nominal; use the signed order drawing, specified seat and an installed sample for release.
02 FRONT-TO-BACK FIT
How much space does a toilet project from the wall?
Projection is the finished-wall-to-front dimension. Compact round bowls often project less than elongated designs, but product geometry varies enough that the actual drawing must decide. A wall-hung bowl may show a short visible projection while its carrier occupies space inside a wall or prewall. A back-to-wall floor toilet hides connections differently but still has a model-specific overall depth. See the compact wall-hung projection examples; keep the detailed 485–490 mm model table there.
Projection directly affects the walkway, shower-screen clearance and door movement. In a tight room, saving a small amount at the bowl can matter, but moving a concealed system deeper into the wall is not free space unless the wall build-up has already been counted. Compare finished face to finished face, not ceramic-only marketing dimensions. Bowl-shape trade-offs are covered separately in the round versus elongated toilet guide.
03 SIDE-TO-SIDE FIT
How wide is a toilet and how much side clearance is needed?
Overall ceramic width describes the fixture itself. Side clearance describes the free relationship between the toilet centreline or edge and nearby walls, vanities or partitions. These are not the same measurement. Codes may regulate centreline positions or accessible transfer zones, while user comfort and cleaning can justify additional space beyond a minimum.
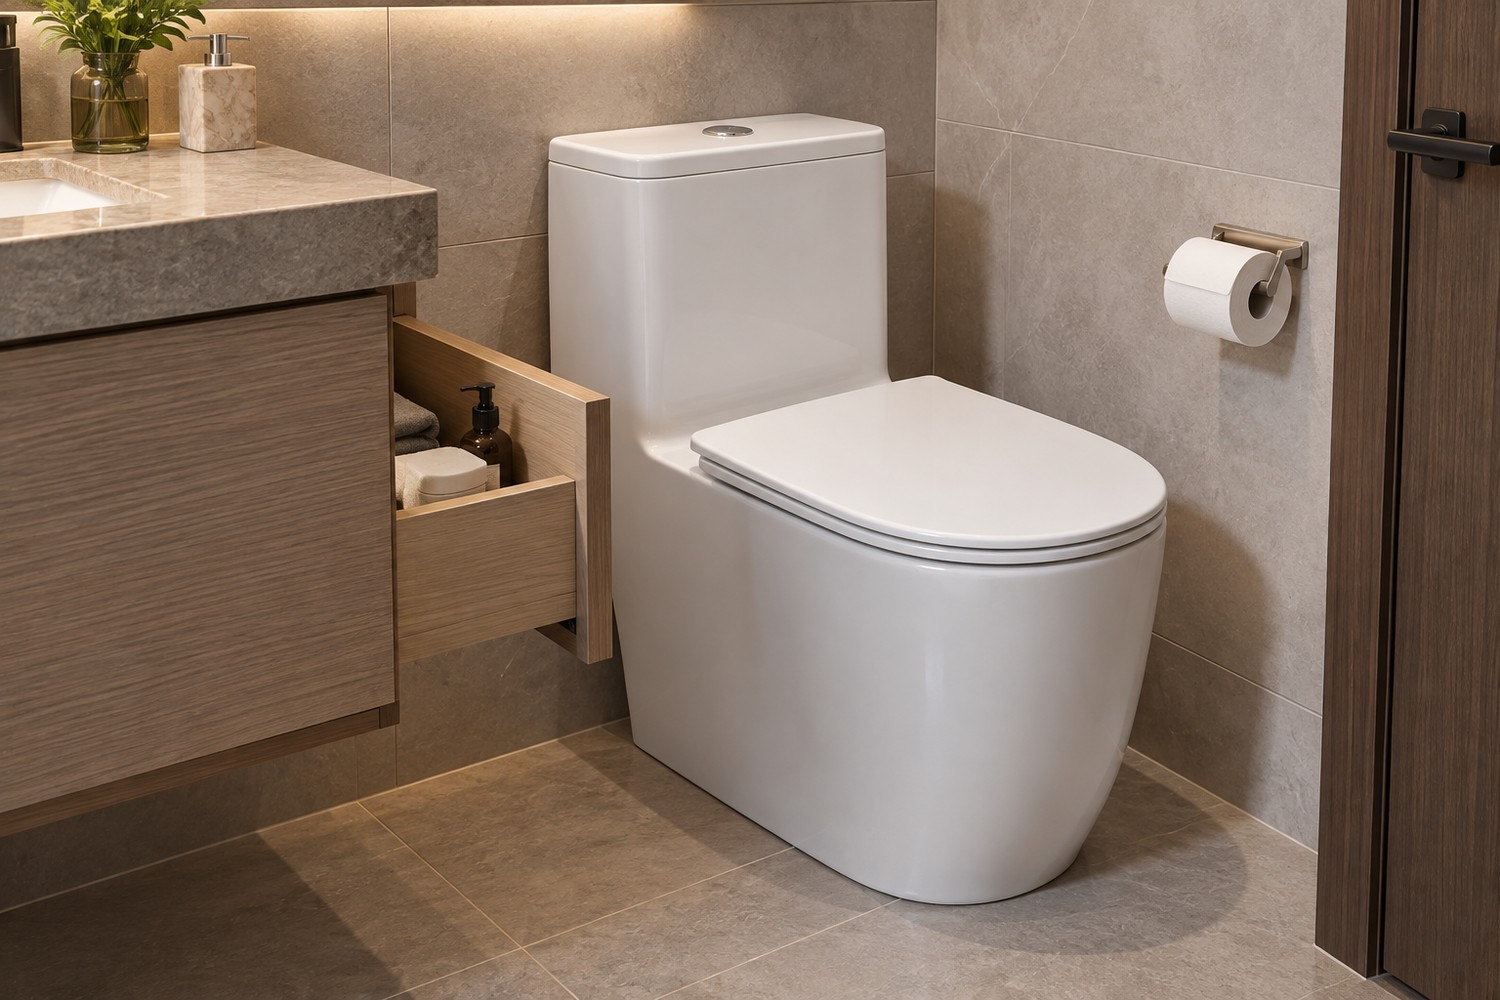
Draw the real vanity handles, paper holder, bidet controls, grab bars and waste bin. A narrow ceramic body can still be awkward if a cabinet drawer opens into the user's leg space. Where accessibility rules apply, use their defined centreline and clearance method rather than substituting a general residential rule.
Non-code geometry example: if a 400 mm-wide bowl is centred and its centreline is 400 mm from a side wall, the ceramic edge is 200 mm from that wall: 400 − (400 ÷ 2) = 200 mm. This arithmetic does not prove that a 400 mm centreline satisfies any local code; apply the governing measurement rule separately.
04 USABLE SPACE
How much clear space is needed in front of a toilet?
The required front space varies by jurisdiction, building type and accessibility condition, so one internet number should not be copied into every project. Measure from the foremost part of the fixture to the nearest wall, closed door, bath, vanity or other obstruction according to the applicable rule. Then test whether the door and circulation route remain usable in practice.
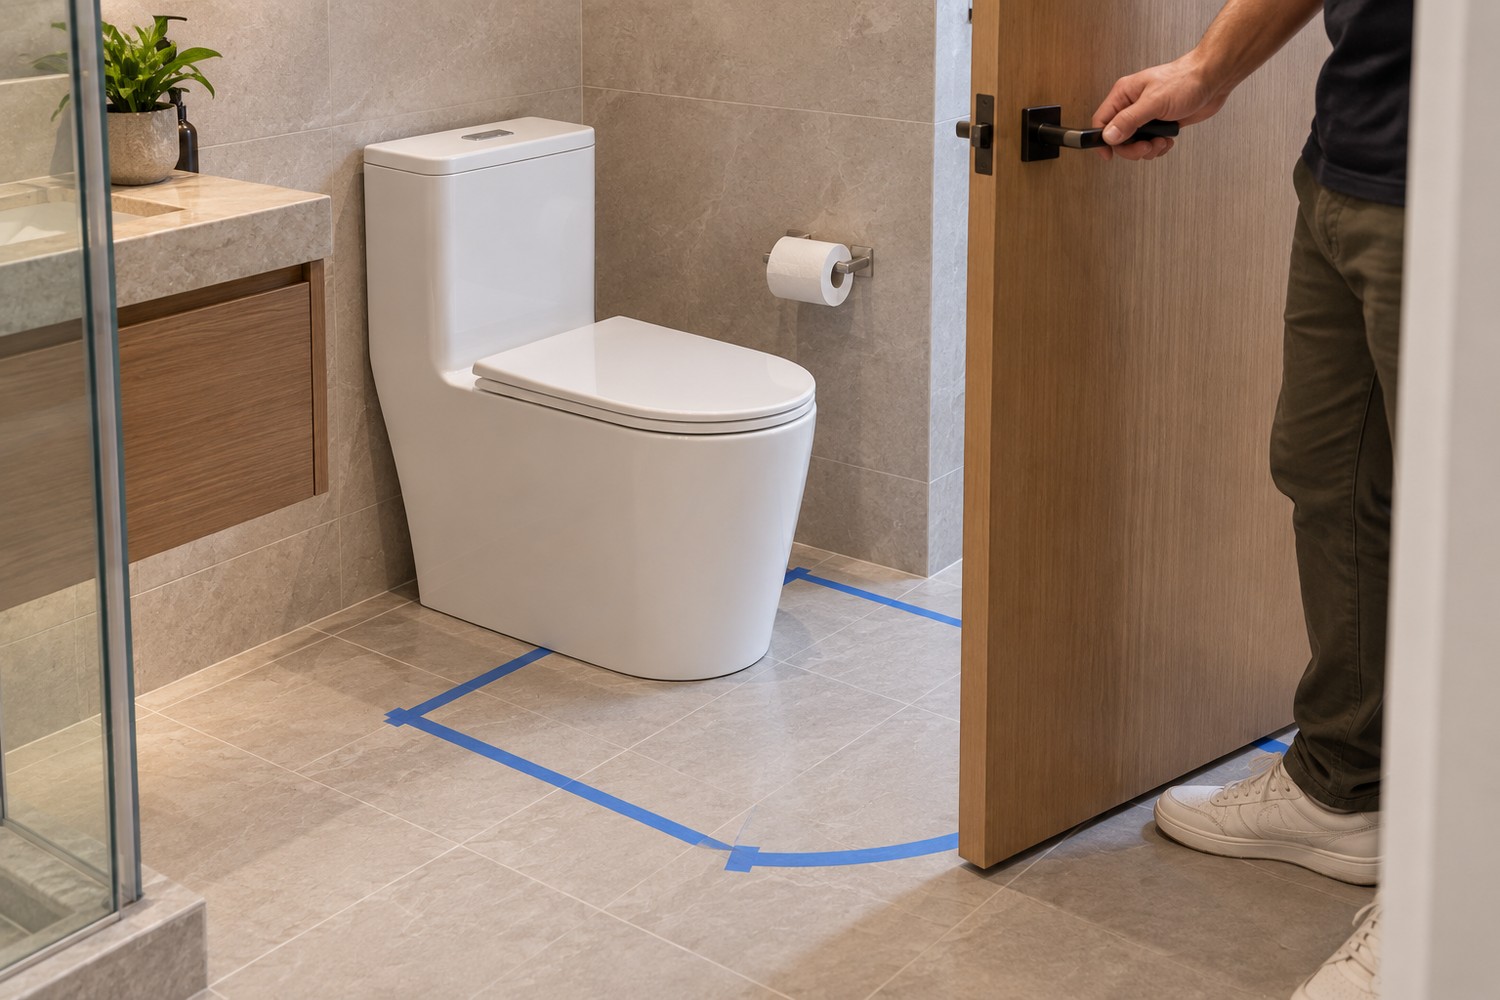
A plan can technically show empty floor yet fail when an inward-swinging door, towel rail or shower screen moves through it. Use both static and movement drawings. For small bathrooms, a full-size tape outline or sample-room mock-up exposes conflicts more reliably than a product photo.
Non-code planning example: an installed wall-to-front projection of 700 mm plus a project target of 600 mm clear in front needs 1,300 mm before the next fixed obstruction. The 600 mm target is an example, not a worldwide minimum; door swing, transfer space and the governing code remain separate checks.
05 HEIGHT & ACCESS
How do seat height and accessibility change toilet planning?
Seat height affects transfer, foot support and the location of nearby grab bars or controls. In applicable U.S. accessible installations, the 2010 ADA Standards generally place the top of the seat 17 to 19 inches above the finish floor and coordinate the water-closet centreline and clearances. The same standards contain exceptions and separate children's provisions.
A tall-toilet marketing label does not certify a room. Confirm the exact bowl and seat, finished floor level, control location and complete layout. Wall-hung carriers may allow height adjustment during rough-in, but the chosen setting must be fixed before the wall closes. Local regulations and project documents take priority in every market.
06 PLUMBING FIT
How do rough-in and water supply affect toilet dimensions?
A floor toilet may have the correct width and projection yet fail because its outlet does not match the room. Measure rough-in from the finished wall to the floor-outlet centreline and confirm whether the model requires a 10, 12 or 14-inch option, another metric set-out, or a dedicated adapter. Wall-outlet toilets use different coordinates. Follow the separate guide to measure 10, 12 and 14-inch rough-ins for applicable conventional floor-outlet toilets.
Locate the shutoff valve and supply hose within the manufacturer's permitted area while preserving access. A skirted base may hide more plumbing but can also restrict hand and tool space. Include the connector, flange height and finished floor in the installation review rather than drawing only the visible ceramic.
07 ROOM COORDINATION
How do you test a toilet layout before construction?
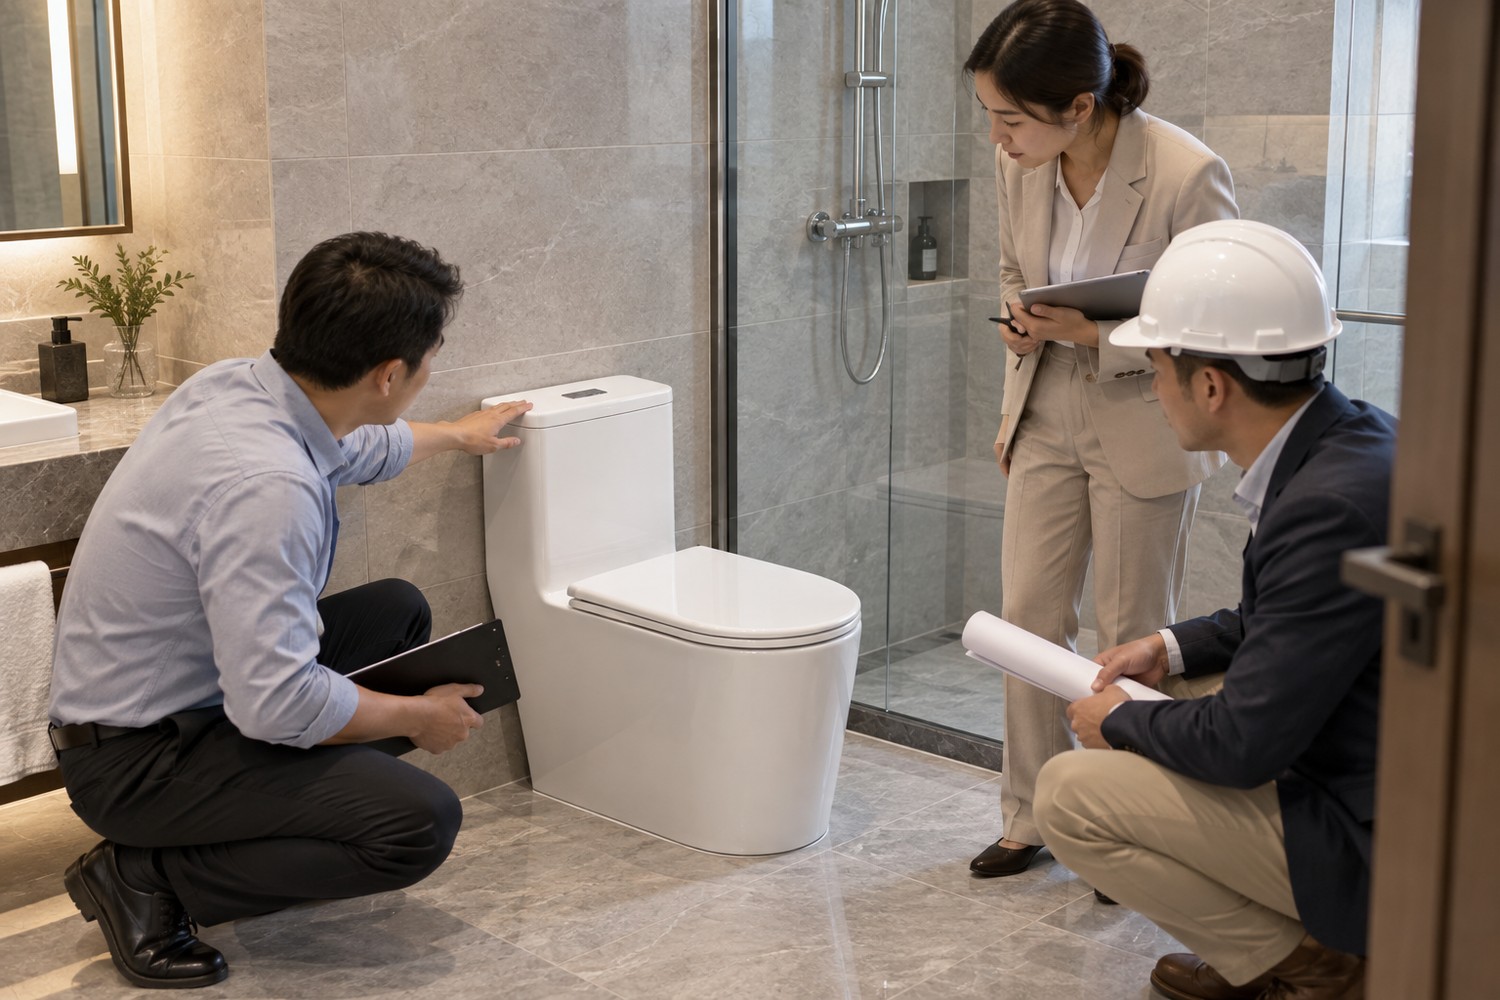
Place the exact toilet footprint, centreline, projection and service zones on a scaled plan. Add finished walls, vanity doors and drawers, room door swing, shower enclosure, heating equipment and accessories. Review the plan at the same scale as the architectural set. Then mark critical dimensions on the floor or build a sample room for repeated projects.
Ask representative users to walk the route, close the door, sit, stand and reach the flush control in the mock-up. Keep the test safe and supervised. Record any change to wall thickness or fixture model because a seemingly small substitution can move the front edge, centreline or seat height. The small bathroom layout guide covers the surrounding room in more detail.
08 PROCUREMENT
What dimensions should buyers approve before ordering toilets?
Approve the model and revision, overall width and projection, installed height with the named seat, outlet and rough-in, fixing points, supply zone, carrier or adapter, flush control and service access. Match these to the latest room drawing. For multiple room types, issue a fixture schedule rather than relying on one generic toilet symbol.
Dimension release fields
Model and revision · product L × W × H · installed wall-to-front projection · finished seat height · outlet and rough-in · side and front measuring datums · supply zone · moving-door conflicts · service access · signed drawing and sample.
Reliable standard toilet dimensions are therefore a coordinated set, not a universal average. Chengda can help importers and project teams review ceramic toilet model drawings, seats and product options. Send the destination market, room plan, plumbing interface and quantities to request catalogue information and discuss wholesale or OEM/ODM supply.
09 CHANGE CONTROL
What happens when a toilet model is substituted after layout approval?
A substitution can change more than the catalogue appearance. Projection may move into the door path, a wider base may cover or expose different floor marks, seat height may change, and the supply valve may become inaccessible behind a skirt. Even two toilets with the same nominal rough-in can place the tank and front edge differently. The designer should compare drawings side by side and re-run clearance checks before approving the new SKU.
Control substitutions with a revision table listing the original model, proposed model, changed projection, width, interfaces, seat and approval status. Recheck the room drawing and sample before releasing the new SKU.
FAQ COMMON QUESTIONS
Frequently asked questions
What are standard toilet dimensions?
There is no single worldwide standard box. Current Chengda examples T202, T206 and T210 are 680–700 mm long, 360–395 mm wide and 700–710 mm high, with 380–385 mm ceramic rim heights. These are model examples; verify installed projection, seat and local clearances separately.
Is toilet projection measured from the wall?
Yes, planning usually compares the finished rear wall to the foremost part of the installed toilet; confirm the definition on the drawing.
How much space should be left beside a toilet?
Use the locally applicable centreline or clearance rule and the complete room design. Do not apply one residential number globally.
How much space is needed in front of a toilet?
It varies by jurisdiction and room type. Measure to the nearest obstruction using the governing rule and test doors and circulation.
Does a wall-hung toilet save space?
It can reduce visible projection, but the concealed carrier and prewall depth must be included in the finished-room comparison.
Should dimensions include the toilet seat?
For user fit, yes. Record both ceramic rim height and finished height with the exact compatible seat.