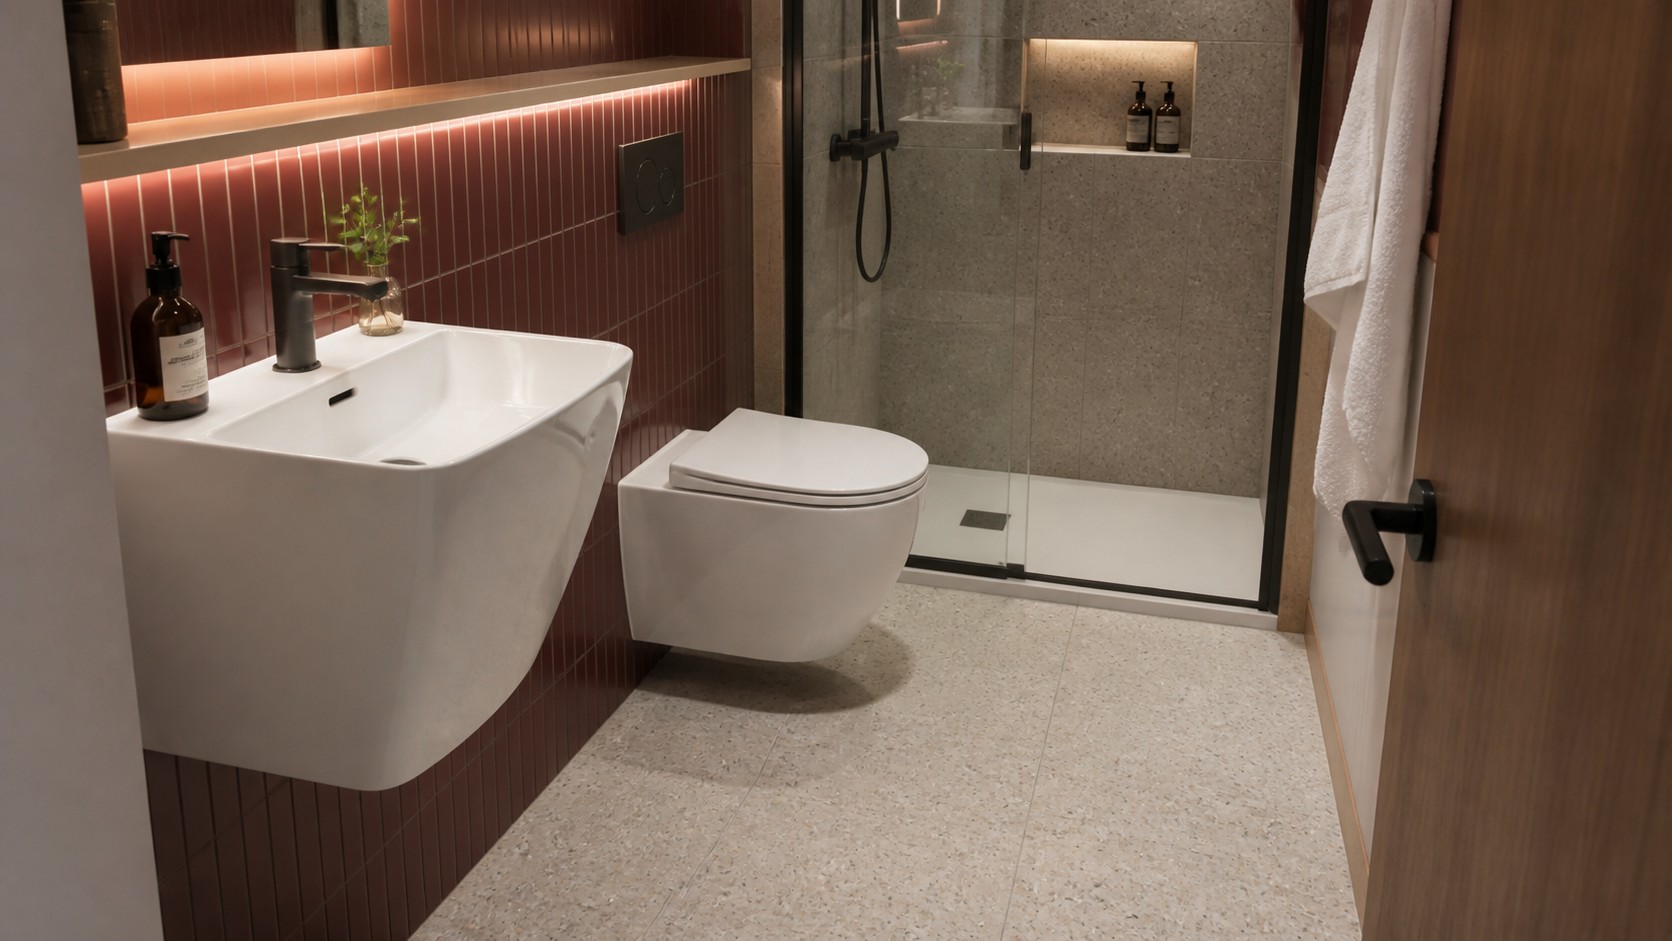
The best small bathroom layout ideas begin with real dimensions, not a mood board. A compact basin can still block a door, a short toilet can still conflict with a shower screen, and a large vanity can lose most of its storage to the bowl and trap. The five combinations below show how basins, toilets, vanities and showers can work together when projection, movement, plumbing and maintenance are planned as one room.
Key takeaways
- Draw finished surfaces: include tile, service walls, frames, sealant gaps and skirting rather than using shell dimensions.
- Test every movement: doors, shower screens, drawers, toilet seats and service panels need their own swept space.
- Approve one real room: a full-size mock-up catches conflicts that isolated product drawings miss.
01 START WITH THE ROOM
What must be measured before choosing compact fixtures?
Record finished room width and length, finished floor level, wall build-ups, door opening, window, structural columns, risers and service shafts. Mark the proposed toilet outlet, water supplies, basin waste, electrical zones, ventilation and shower drainage. A nominal room can lose useful centimetres after waterproofing, tile, concealed frames and service boxing.
For each fixture, use the complete installed envelope. A wall-hung toilet includes the pan, finished service wall and frame zone. A countertop basin includes the vanity depth, bowl projection and faucet. A hinged shower screen needs a sweep arc, while a sliding screen needs handle and overlap space. Add installation and maintenance access, not just user space.
Then draw a standing zone at the basin, an approach to the toilet and a route to the shower. Check the applicable local code and accessibility brief. Planning guides can provide useful reference dimensions, but project compliance belongs to the architect and destination-market consultant.
02 LAYOUT 1
Narrow guest WC: compact toilet plus shallow wall-hung basin
This arrangement suits a room containing only a toilet and hand-washing basin. Place the toilet on the rear wall and a shallow wall-hung basin close to the entrance, keeping a direct central path. An outward-opening door can release internal space where local rules and corridor conditions permit.
The basin needs enough bowl volume and faucet reach for comfortable hand washing. A product that is narrow from the front may still project too far from the side wall. Confirm wall structure, bracket or fixing requirements, waste route and the position of any exposed trap. Keep the tap, soap and towel reachable without forcing the user to stand against the toilet.
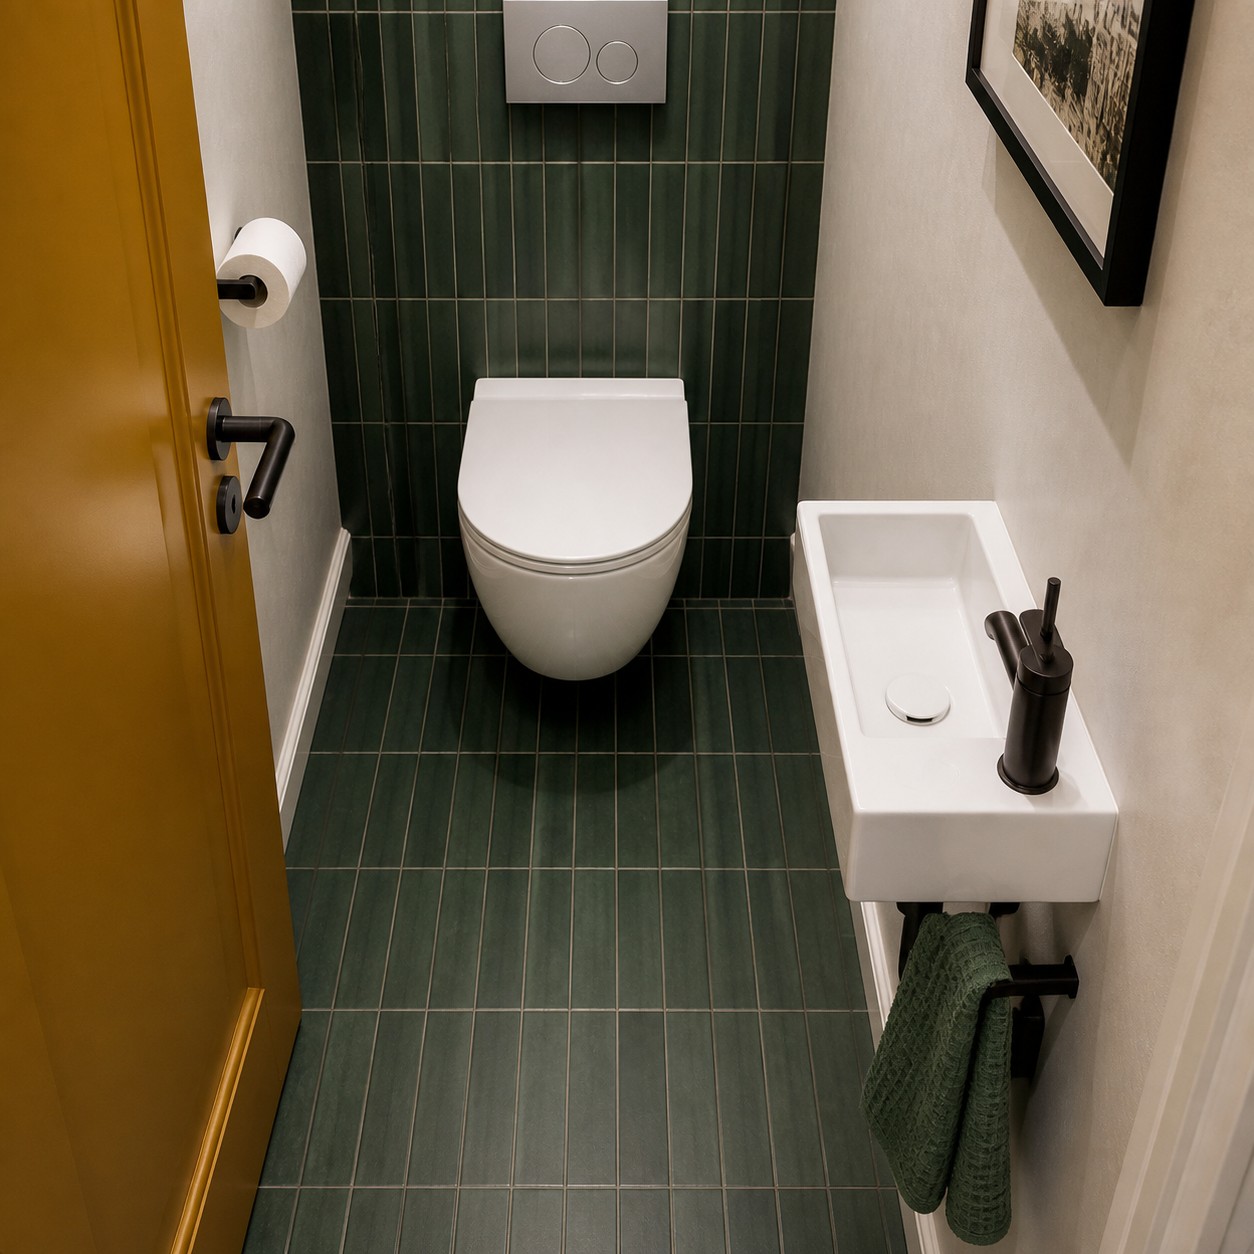
Use a mirror sized to the basin rather than covering the entire wall with storage. A small recess above the concealed services can hold soap or spare paper without projecting into the route. Provide access to valves and the toilet fixing points after finishes are complete.
03 LAYOUT 2
Ultra-compact city WC: short-projection toilet and corner-zone basin
When the room is extremely narrow, reduce both toilet projection and basin depth. A compact toilet on the back wall can pair with a small basin mounted in the unused zone beside the entrance. The basin should remain a real hand-washing fixture, not a decorative bowl with no room below the faucet.
Check the user's shoulders and elbows at the basin, knee space at the toilet and the clearance between the open toilet seat and nearby fittings. If the basin has a ceramic tap hole, install one correctly sized faucet in that hole. If it has no tap hole, coordinate a deck or wall faucet outside the bowl before closing the wall.
Wall-mounted products make the floor easier to see and clean, but they do not eliminate structural requirements. Confirm substrate, anchors, frame capacity and service access. Avoid exposed pipework that occupies the very passage the compact fixture was selected to protect.
04 LAYOUT 3
Small hotel ensuite: fixtures on one wall and shower opposite
A small hotel ensuite can place a wall-hung basin and toilet along one service wall, with a slim shower opposite. Consolidating services may simplify installation and leave one readable circulation route. A wall-hung toilet and basin also keep more floor visible, which can make the room feel less fragmented.
The shower entry is the critical point. The screen must open without touching the toilet, basin or towel rail, and the guest must have somewhere to stand while operating it. A fixed panel with a clear walk-in opening or a properly coordinated sliding system may suit some rooms better than an inward-hinged door.
Hotel usability also depends on small details: a dry place for toiletries, mirror lighting, a towel position outside direct spray, a socket location that meets local rules and cleaning access around every fixture. Standardise these on the room-type drawing and do not mirror rooms casually; service risers and door approaches may differ.
05 LAYOUT 4
Small apartment bathroom: compact vanity, toilet and corner shower
A serviced apartment or residential bathroom often needs more storage than a guest WC. Use a compact ceramic vanity top on a shallow floating cabinet, a toilet beside it and a corner shower at the far end. The vanity gives useful closed storage, but its width should be chosen after the toilet and shower clearances are protected.
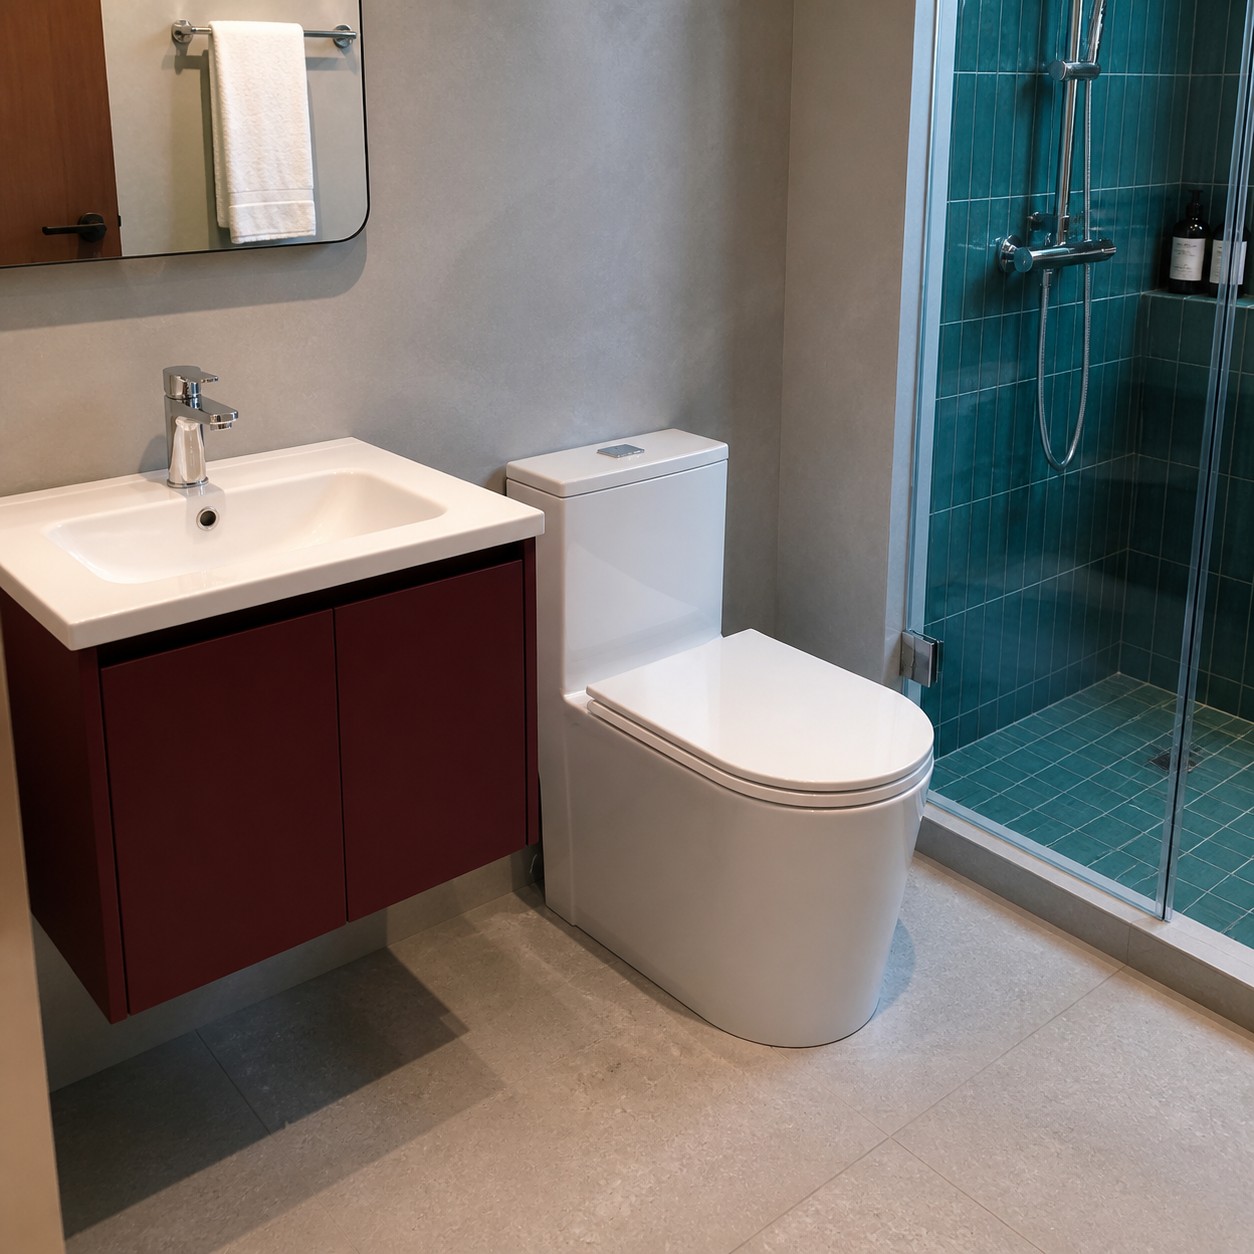
Overlay the bowl underside, waste, trap, drawer boxes and water supplies on the cabinet drawing. A deep cabinet with a large internal cut-out may store less than a shallower design built around the real basin. Open every drawer in plan and keep its handle away from the toilet and shower screen.
Place the towel rail, paper holder and switches only after the user route is clear. Use finishes with controlled joints and avoid narrow uncleanable gaps between the vanity, wall and toilet. A small room benefits more from disciplined alignment than from adding decorative objects.
06 LAYOUT 5
Flexible family guest bathroom: open floor and easy-clean fixtures
A family guest bathroom should tolerate different users and frequent cleaning. A compact floor-standing toilet and wall-hung basin can leave a broad visible floor zone, while an outward-opening door reduces the risk of the door trapping an occupant inside. This pattern may look accessibility-friendly, but it must not be described as compliant without a full local review.
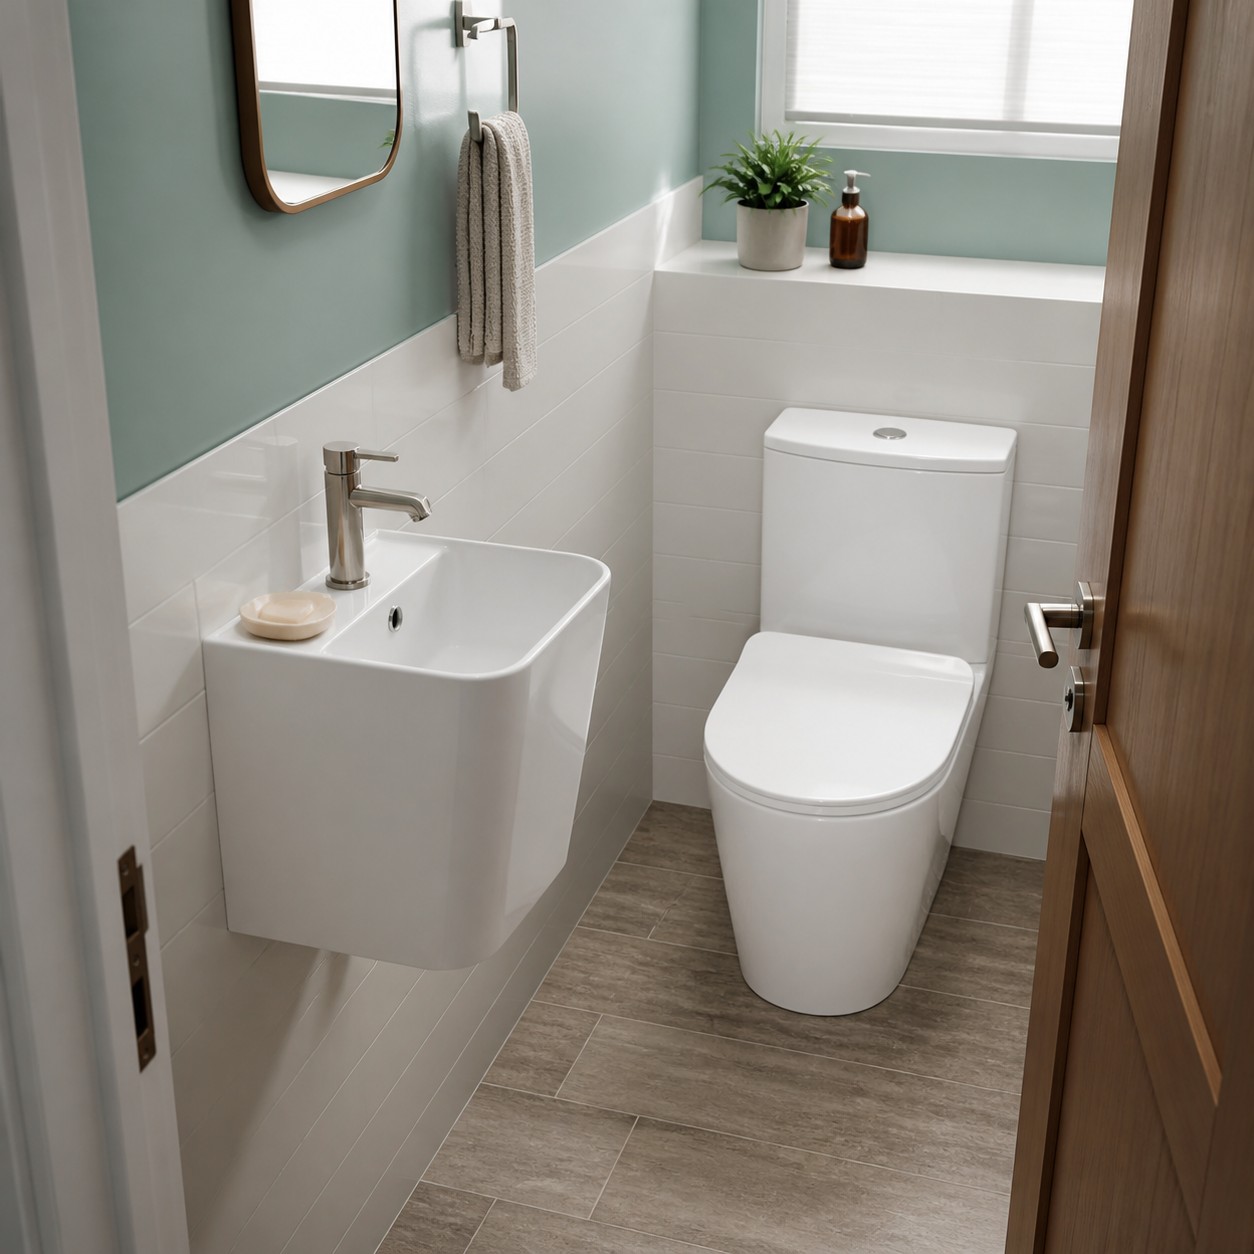
Select lever controls and fixture heights to suit the project brief, then verify wall reinforcement, approach space and reach ranges. If grab rails or future supports are planned, coordinate their structure before wall finishes. Do not place them from a styled image.
Keep the basin trap and valves neat but serviceable. A semi-pedestal or concealed pipe box can hide services, yet may reduce knee or cleaning space. The project team should decide which requirement matters most for the intended room.
07 MOVEMENT & CLEARANCE
How do doors, shower screens and drawers change a small bathroom plan?
Static drawings hide collisions. Draw the full sweep of the room door, shower door and cabinet doors. Show drawers fully open, the toilet lid raised and any maintenance panel removed. Then test where a person stands to use each item. Two moving parts may never operate simultaneously in normal use, but they still need a safe and understandable sequence.
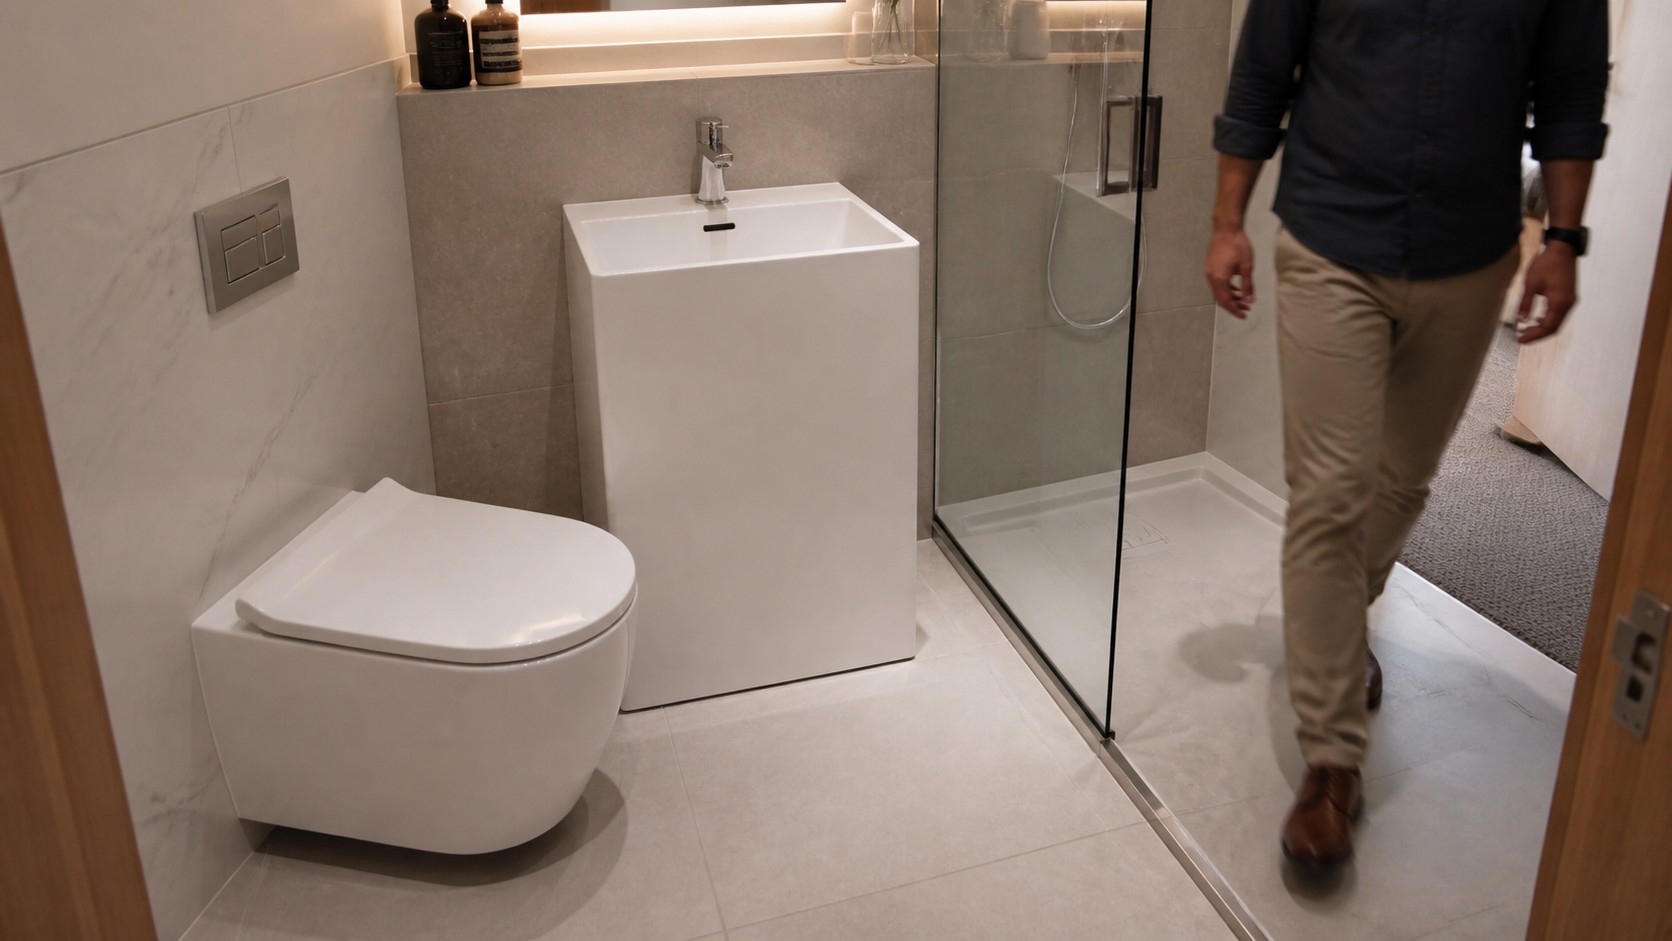
Check clearances at finished surfaces, not structure. Include handles, towel hooks, tap levers and projecting accessories. Avoid using an extreme wide-angle image as proof of space: it can make a narrow passage appear comfortable. A measured plan, elevation and full-size taped outline are more reliable.
Also plan for installation. A toilet may need side access to tighten fixings; a vanity may need to lift over brackets; a shower screen may require tool space at the wall channel. Products that fit after installation can still be impossible to assemble in the chosen sequence.
08 FULL-SIZE APPROVAL
What should a small bathroom project mock-up test?
Build one complete room for every materially different layout. Use the final or technically identical toilet, basin, vanity, faucet, waste, shower hardware, mirror, accessories, wall build-up and door. Run water, operate every moving part, clean the room and access the service points.
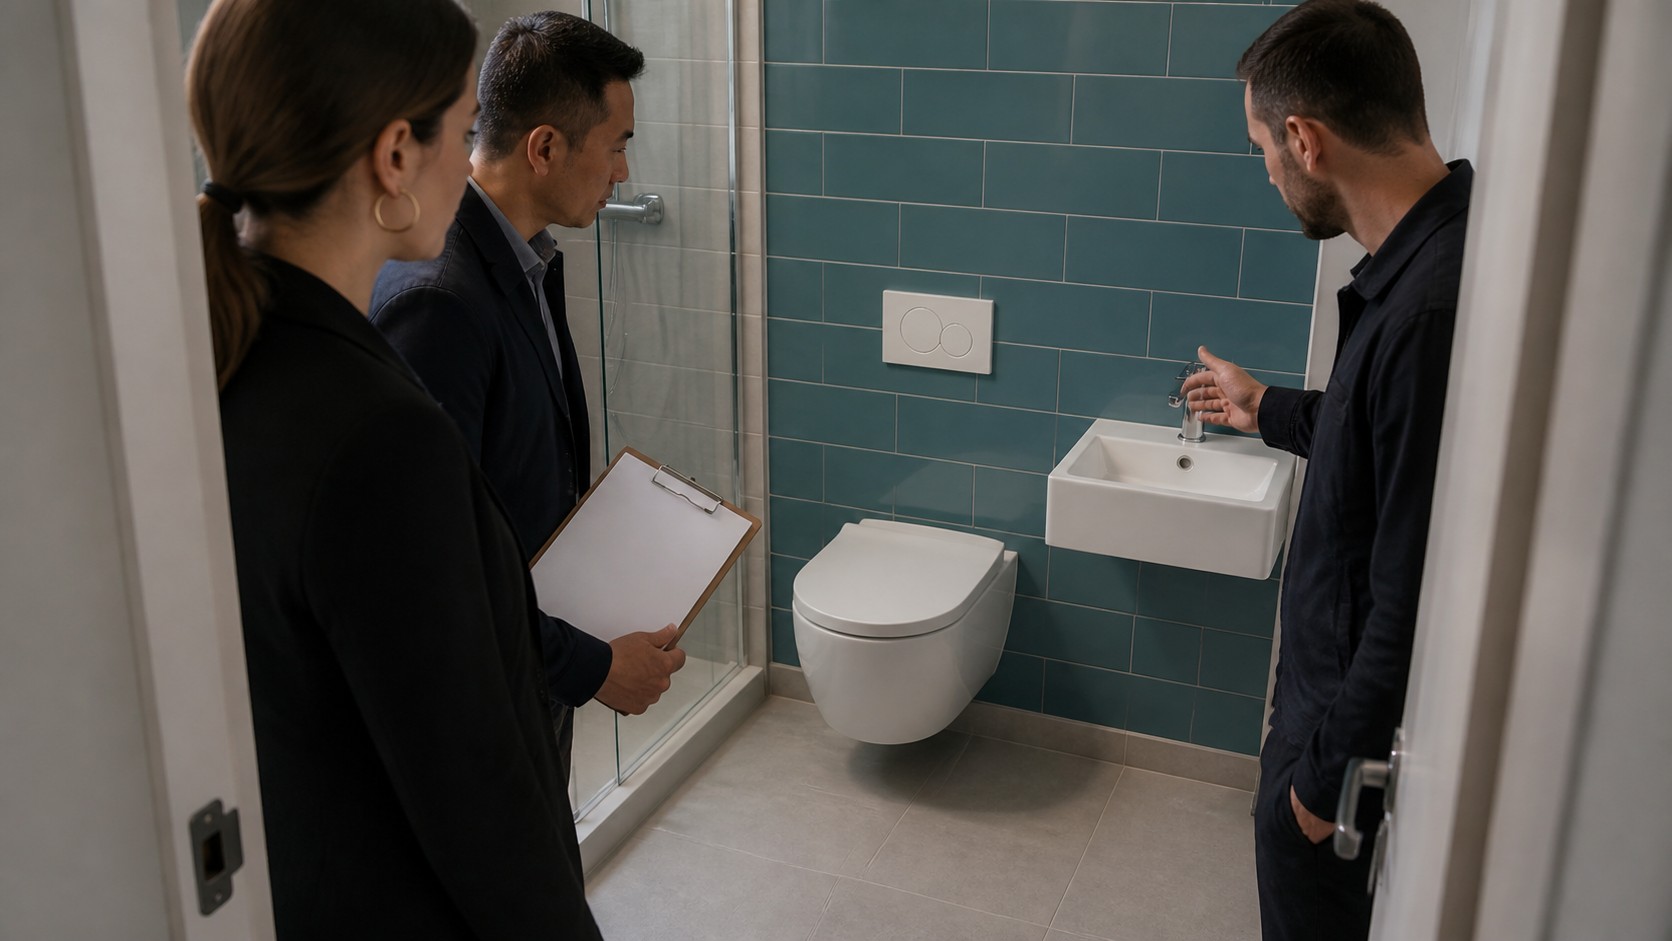
Invite the architect, contractor, buyer and operations or housekeeping representative. Record changes on the coordinated room drawing, not only in meeting notes. Freeze the exact fixture models and revisions after approval. If a substitution changes projection, underside, faucet position or fixing method, repeat the affected checks.
Control the whole compact bathroom
Finished room size; door; shower movement; toilet model and outlet; basin model; vanity depth; faucet; waste; service wall; standing zones; drawer travel; accessories; cleaning access; local compliance review; signed mock-up and approved substitutions.
Chengda supplies compact wall-hung and floor-standing toilets, shallow wall basins, vanity tops and coordinated ceramic products for hotels, apartments and residential collections. Send the finished room plan, target market, fixture schedule and quantity. We can prepare model options and samples for a practical mock-up.
A small bathroom succeeds when every centimetre has a job and every door, drawer, screen and fixture can complete that job without conflict.
FAQ COMMON QUESTIONS
Frequently asked questions
What is the best basin for a very small bathroom?
A shallow wall-hung basin or compact corner-compatible basin often preserves floor and circulation space. The best model still depends on faucet reach, hand space, wall support, waste route and local requirements.
Does a wall-hung toilet always save space?
It can reduce visible projection and keep the floor open, but the concealed frame and service wall also consume depth. Compare the complete finished-wall assembly, not only the ceramic pan.
Should a small bathroom door open outward?
An outward-opening or sliding door can release internal space, but corridor safety, privacy, structure, accessibility and local code must be checked by the project designer.
Can a vanity cabinet fit beside a toilet?
Yes, when the real cabinet depth, drawer travel, user space, toilet centreline and cleaning gap are coordinated. A shallow vanity may be more useful than a deeper cabinet with blocked drawers.
How do you make a small hotel bathroom feel larger?
Use controlled fixture depth, a clear floor line, consistent materials, good light and storage that does not project into circulation. Avoid solving the problem only with a wide-angle photograph.
Do these layouts guarantee code compliance?
No. They are planning patterns. The architect or local consultant must verify current building, plumbing, electrical, fire and accessibility rules for the destination and room type.