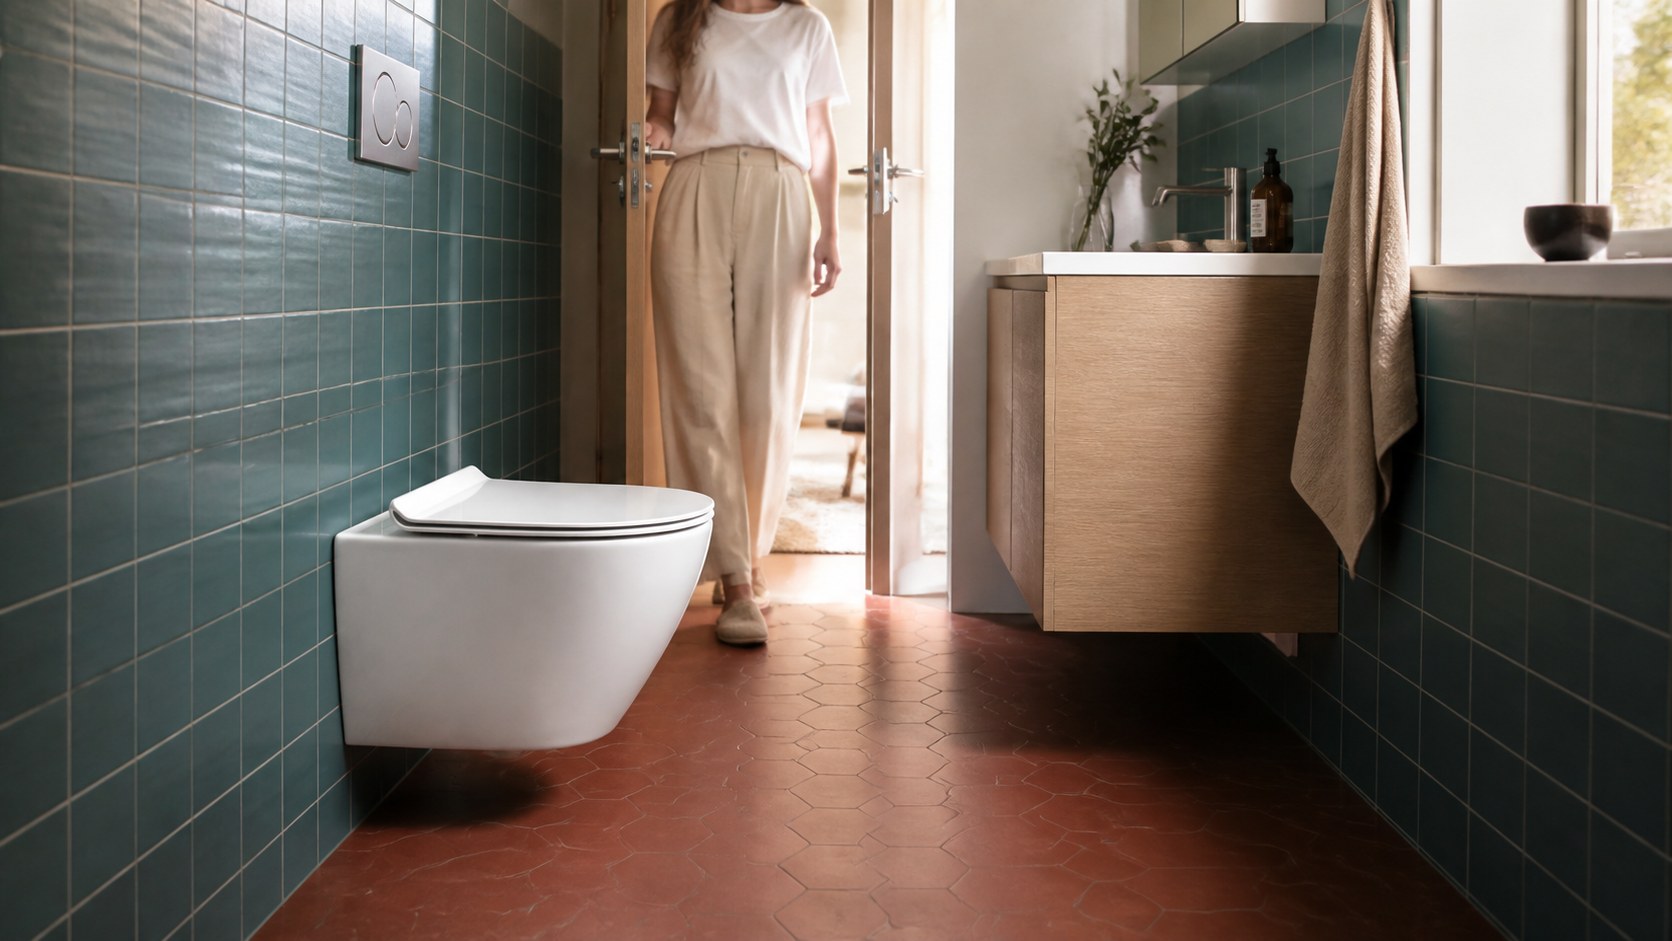
Short-projection wall-hung toilet dimensions can preserve valuable circulation in apartments, hotels and compact commercial washrooms. The pan length is only part of the answer: the concealed carrier, finished-wall build-up, doors, user comfort and connection geometry also control the installed result. This guide compares Chengda T101, T102, T115, T119 and T120 for project planning and approval.
Key takeaways
- Measure from the finished wall: keep ceramic projection separate from the carrier and total structural-wall build-up.
- Approve a system: pan, frame, inlet, waste, cistern, flush plate and seat must be compatible before wall closure.
- Test the real room: doors, circulation, comfort, mounting height and destination requirements still apply to a compact pan.
01 PROJECTION BASICS
What is a short-projection wall-hung toilet?
A short-projection wall-hung toilet has a compact finished-wall-to-front dimension. The ceramic pan is fixed to a compatible concealed carrier system, so the cistern and main supports sit behind the finished wall while the floor remains open below the bowl. Projection describes how far the pan enters the room; it is different from pan width, ceramic body height, seat height and the depth of the concealed prewall.
Current compact examples from established manufacturers include wall-hung pans around 480-485 mm projection for small bathrooms and guest WCs. Chengda's selected T101, T102, T115 and T120 pans use a 485 mm nominal projection, while T119 is 490 mm. Those few centimetres can matter beside a door, shower or opposite vanity, but the shortest product is not automatically the best for every user or frame.
Treat 'compact' as the start of coordination, not a complete specification. The finished room must still provide comfortable use, circulation, cleaning, seat operation and access to the flush plate. The carrier, connection positions, wall build-up, pan, seat and destination requirements should be approved as one system before the frame is enclosed and tiled.
02 HOW TO MEASURE
How is wall-hung toilet projection measured?
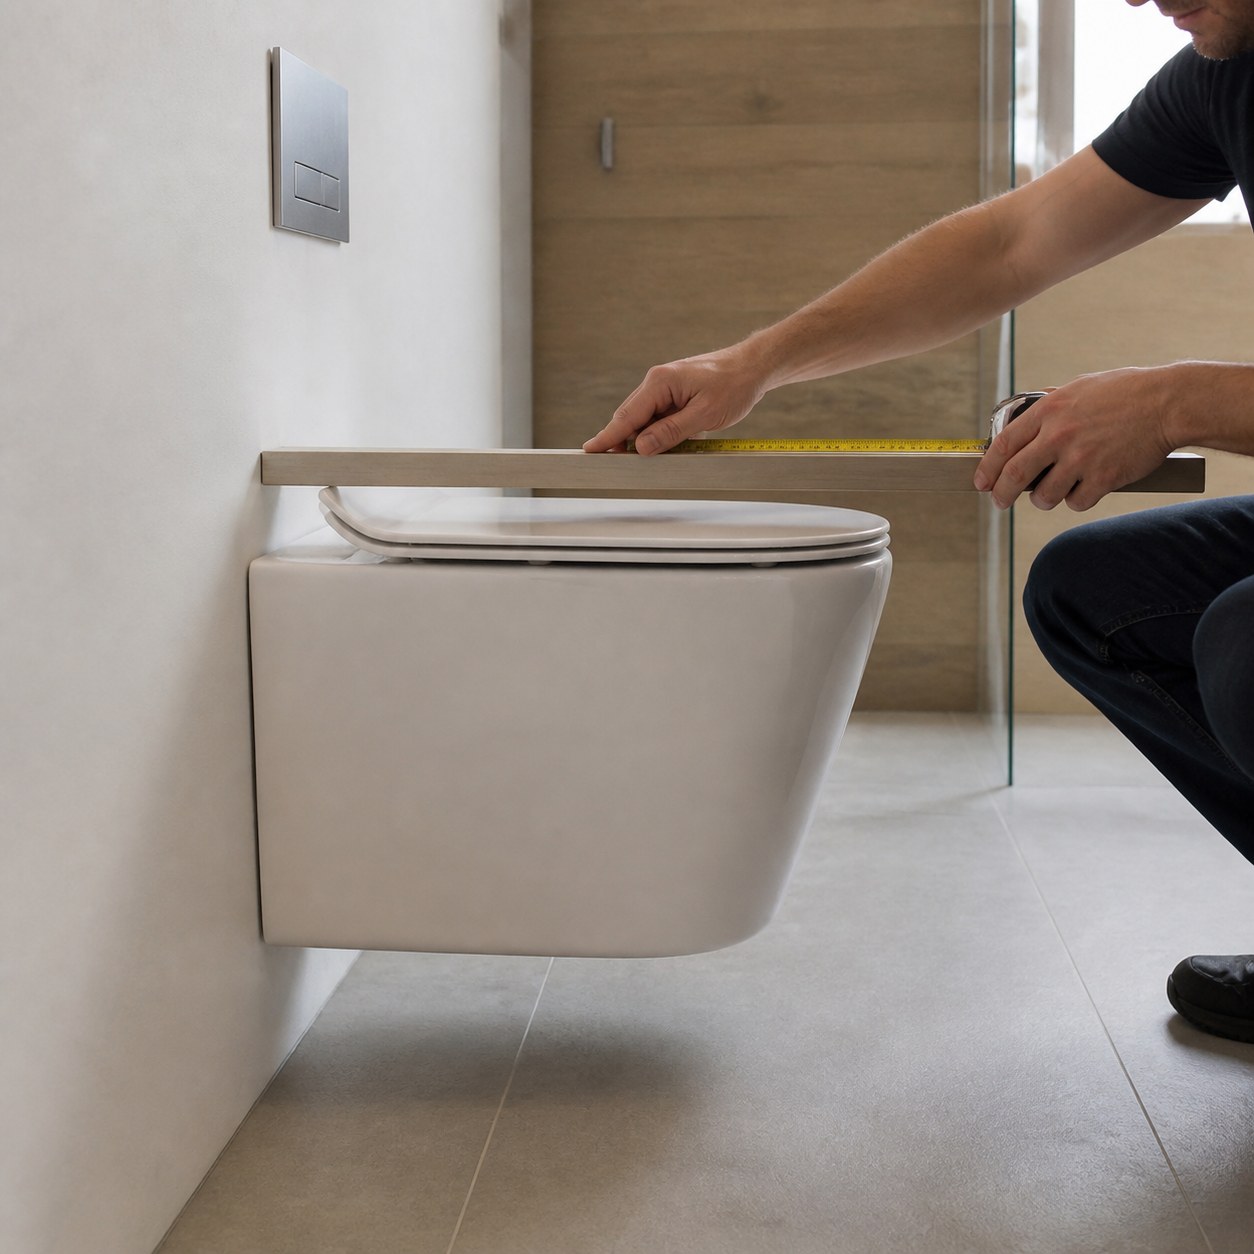
Measure horizontally from the finished vertical wall surface directly behind the pan to the furthest front point of the ceramic or closed seat, according to the signed product drawing. Use the same reference in the room plan, mock-up and inspection report. Do not measure from the structural wall, open carrier frame or cistern because tile, board, adhesive and the prewall cavity change that starting point.
When planning from a structural shell, add the complete concealed-wall build-up to the pan projection. The carrier depth, waste route, service void, boarding, waterproofing, adhesive and tile can make the room-facing surface move forward. A 485 mm pan mounted on an unnecessarily deep prewall may consume more total room depth than a longer pan on a carefully coordinated system.
Verify the result physically. Mount the signed sample to the intended frame or a rigid full-size test wall, then measure wall face to front with the correct seat installed. Mark the front line on the floor and open every nearby door, shower screen and drawer. Record both the ceramic projection and the total structural-wall-to-front build-up so site and purchasing teams are discussing the same dimension.
03 CHENGDA COMPACT MODELS
Which Chengda wall-hung toilets are about 485-490 mm long?
T101 and T102 each measure 485 mm projection, 360 mm width and 365 mm ceramic body height. Both use Chengda's dual-hole ceramic flushing arrangement, a nominal 180 mm fixing-centre layout and a P-trap connection with outlet dimensions shown as 100/80 mm in the current product information. Their outer bodies are similar but not interchangeable; preserve each signed silhouette, seat and drawing revision.
T115 measures 485 x 365 x 350 mm and uses a single-hole ceramic flushing arrangement. T119 measures 490 x 360 x 360 mm and also uses the single-hole arrangement. The 5 mm projection difference is small compared with possible variation in wall build-up, but model choice also changes the exterior shoulder, front curve, seat match and final visual relationship to the wall.
T120 has a verified nominal 485 mm projection and 365 mm width and uses the single-hole ceramic arrangement. Confirm its current signed overall-height revision before order release. Across all five models, the ceramic flush-feed description does not by itself specify the concealed cistern's full/reduced flush volumes or destination approval; those belong to the matched carrier and fittings schedule.
04 ROOM PLANNING
How much clearance does a compact wall-hung toilet need?
There is no single global clearance number suitable for every destination, occupancy or accessibility route. Start with the project's applicable requirements, then draw the finished pan, side walls, vanity, shower, door, rails and user zone together. Check the narrowest permanent point and the route into the room. A compact projection helps only if the room remains safe and comfortable when fixtures and doors are actually used.
Open the bathroom door and shower screen through their full arcs. Include handles, stops and the user's body, not only the panel line. Check front passage with cabinet drawers open and verify that toilet paper, brushes and bins do not occupy the required route. A full-size taped floor outline is useful early; a rigid wall mock-up with the real pan and seat is better before construction repeats across many rooms.
Side clearance and centreline coordination still matter. A shorter front does not repair a pan placed too close to a wall, grab rail or vanity. Confirm mounting height from the intended finished floor, seat thickness and user group. For mirrored hotel rooms, issue an explicit dimensioned layout for each type rather than assuming the carrier and services reverse without consequences.
05 FRAME & ROUGH-IN
What must match between the pan and concealed carrier?
A wall-hung pan is only one part of the system. Confirm the carrier's mounting rods, fixing-centre distance, flush inlet, waste connector, adjustment range and support method against the current ceramic drawing. The selected Chengda drawings show a nominal 180 mm fixing-centre relationship with a smaller flush inlet above a larger waste connection. Do not drill or close the wall from a generic front photograph.
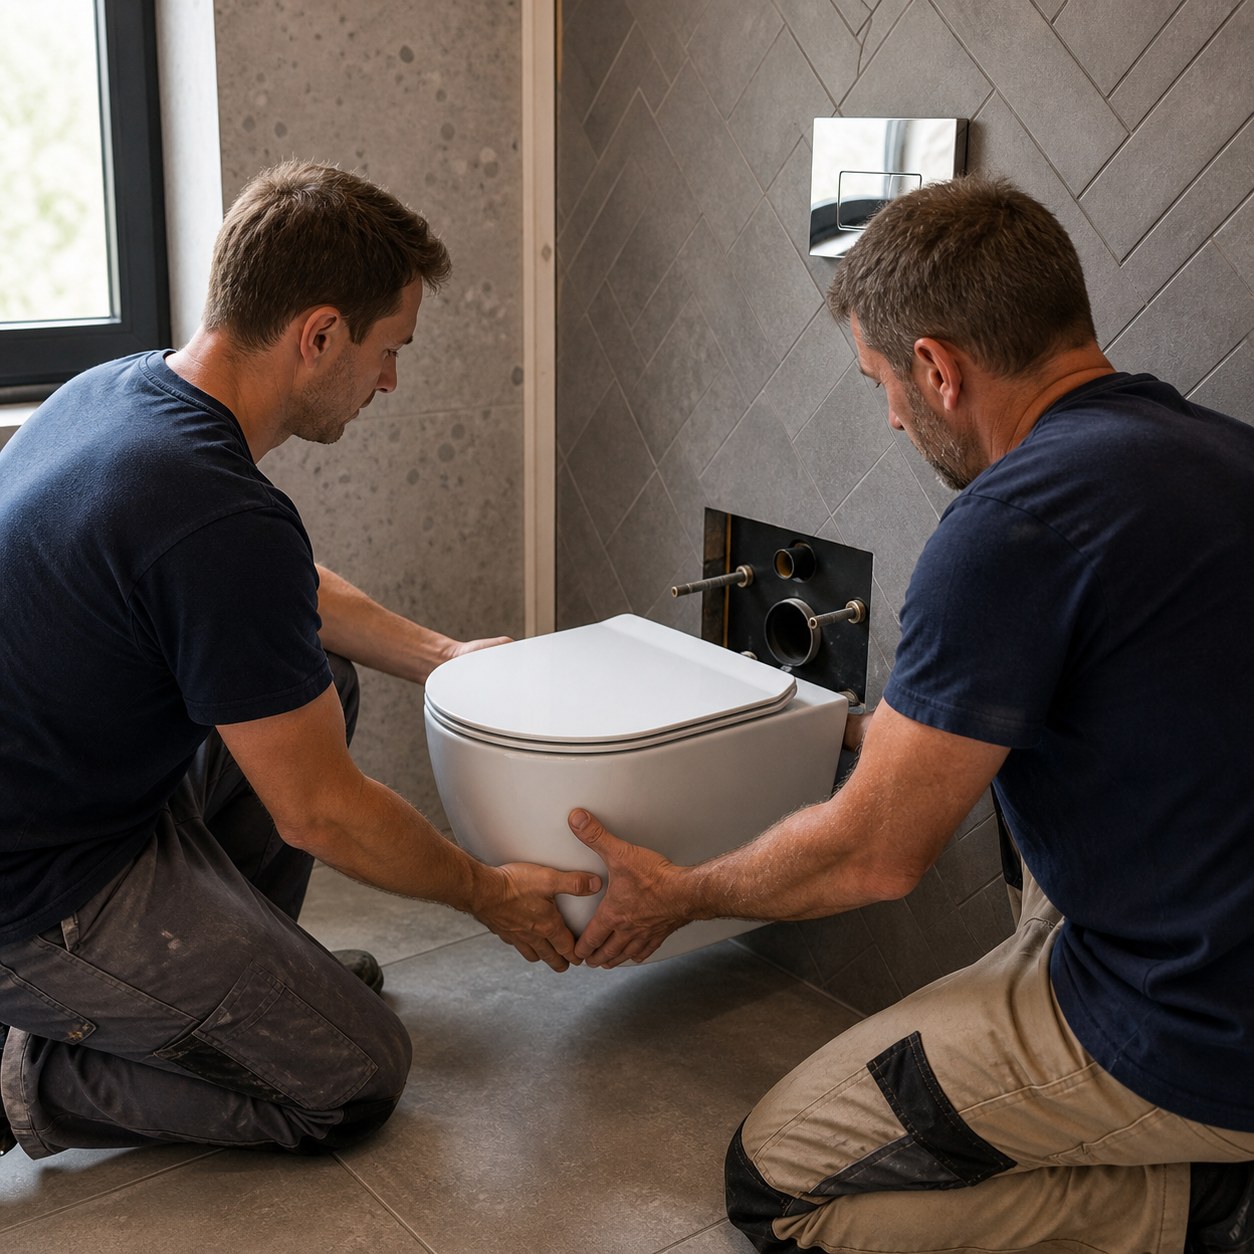
The carrier must be fixed to a suitable structure using its approved method, set level and positioned from the final floor datum. Keep the flush inlet and waste connector square to the pan; avoid forced offsets or stressed sleeves. Before wall closure, dry-fit the ceramic with the supplied or approved connection set. After finishes, support the pan safely during installation rather than asking one worker to carry and align its full weight.
The flush plate is the service opening for many concealed cistern systems, so preserve the required access and use a compatible plate. Coordinate water supply, isolation, condensation control, acoustic details and destination flush requirements with the frame supplier. A 485 mm ceramic cannot compensate for an incompatible cistern, misplaced outlet or frame that was never approved for that pan.
06 COMFORT & APPLICATIONS
Where do short-projection wall-hung toilets work best?
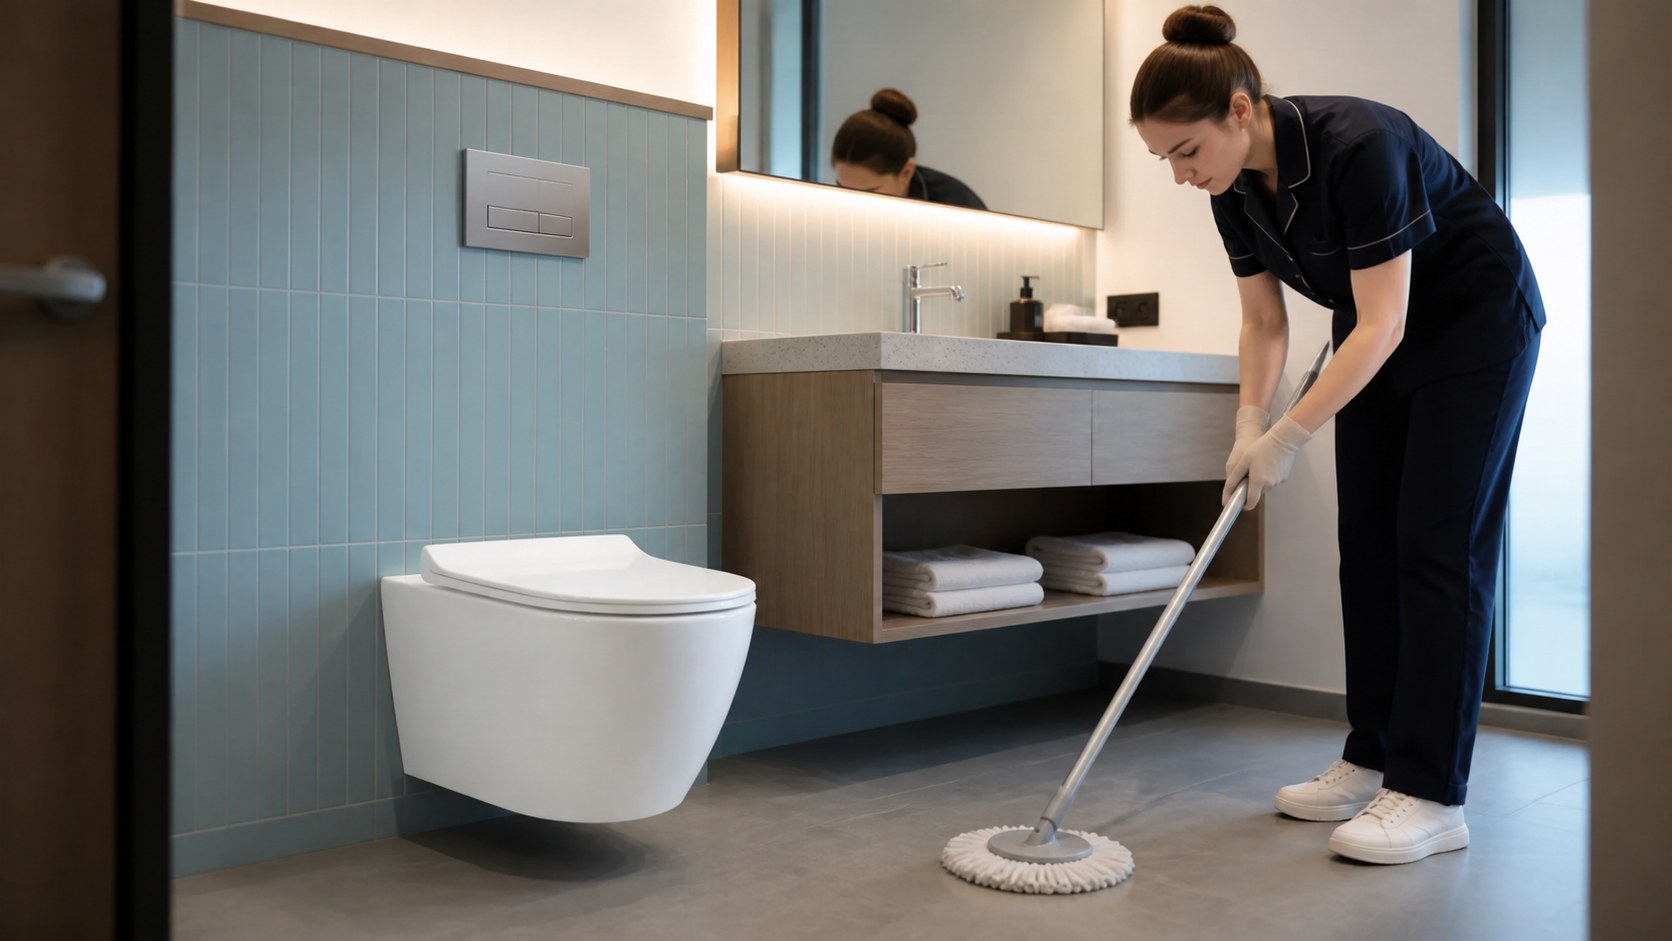
Compact wall-hung pans can suit city apartments, hotel ensuites, restaurant washrooms, serviced apartments and office facilities where finished circulation is limited. Open floor below the ceramic also simplifies access for routine floor cleaning. Choose the model from the real plan and operator's maintenance needs rather than placing the same compact pan in every room category.
Comfort still requires a physical trial. Check the seat opening, front support, mounting height, foot position and nearby walls with representative users. A very short pan may feel different from a longer model even when its width is similar. Verify soft-close seat fit, hinge access and the ability to remove the seat for cleaning without damaging the wall or flush plate.
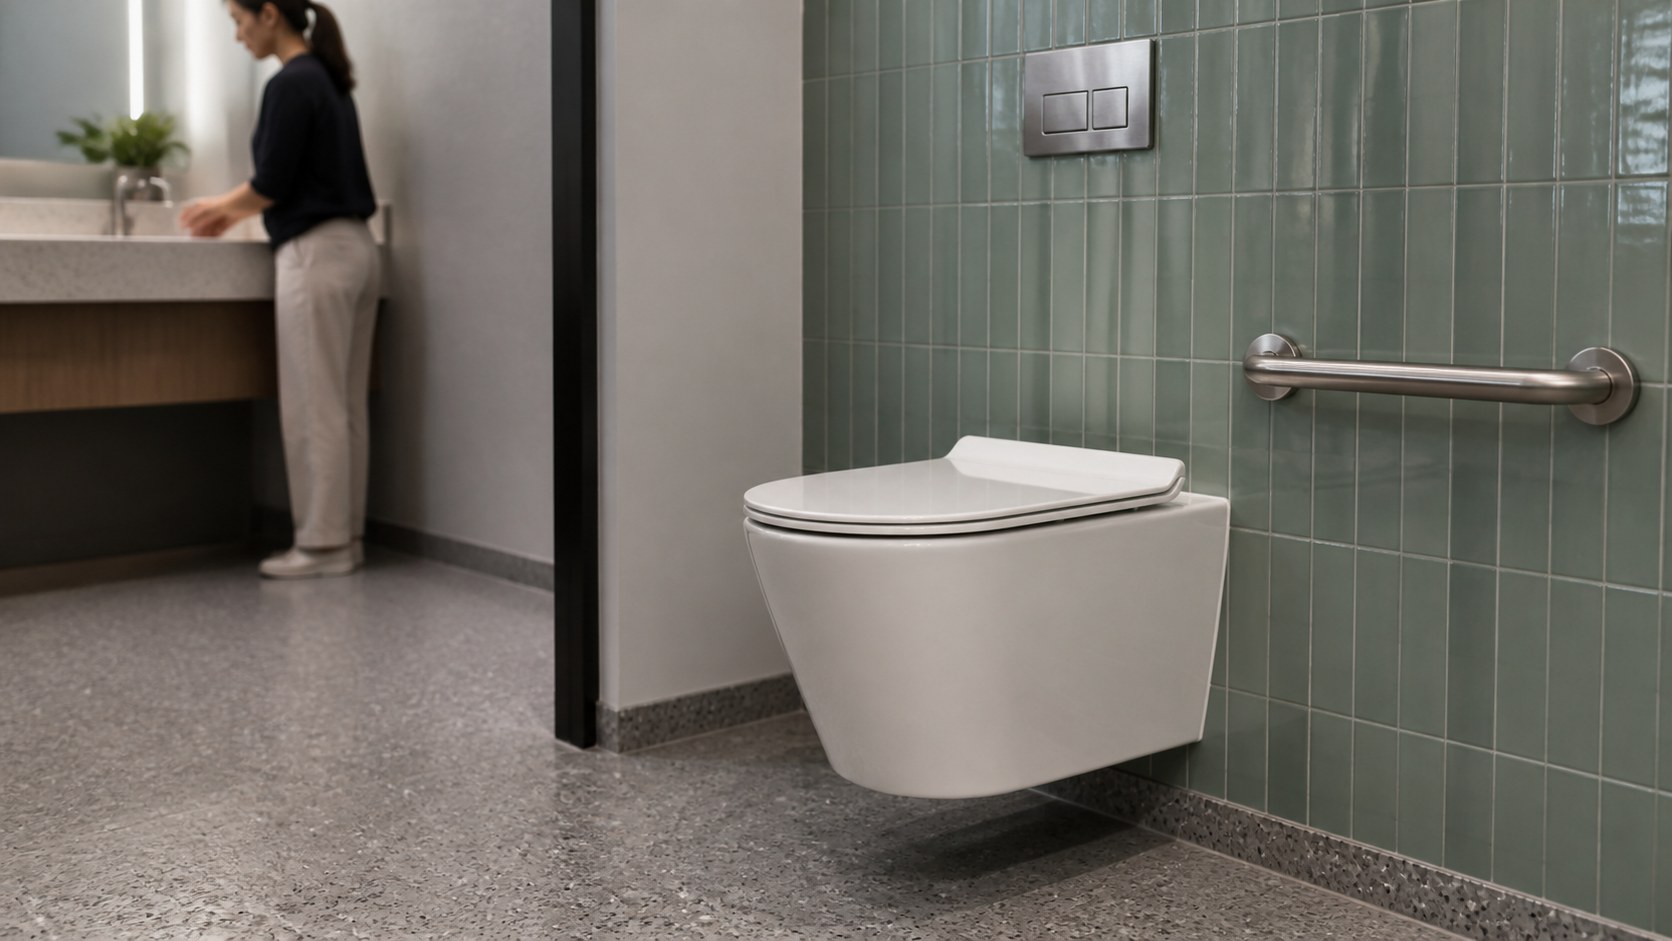
Do not present a short-projection pan as automatically accessible. Some accessibility standards and user-transfer layouts require more projection, different height, specific clearances and correctly positioned supports; manufacturers also publish longer comfort pans for such applications. Have the destination designer or code professional approve those rooms. A compact model is a space-planning option, not a universal compliance shortcut.
07 QC & PACKING
How should a compact wall-hung toilet be inspected?
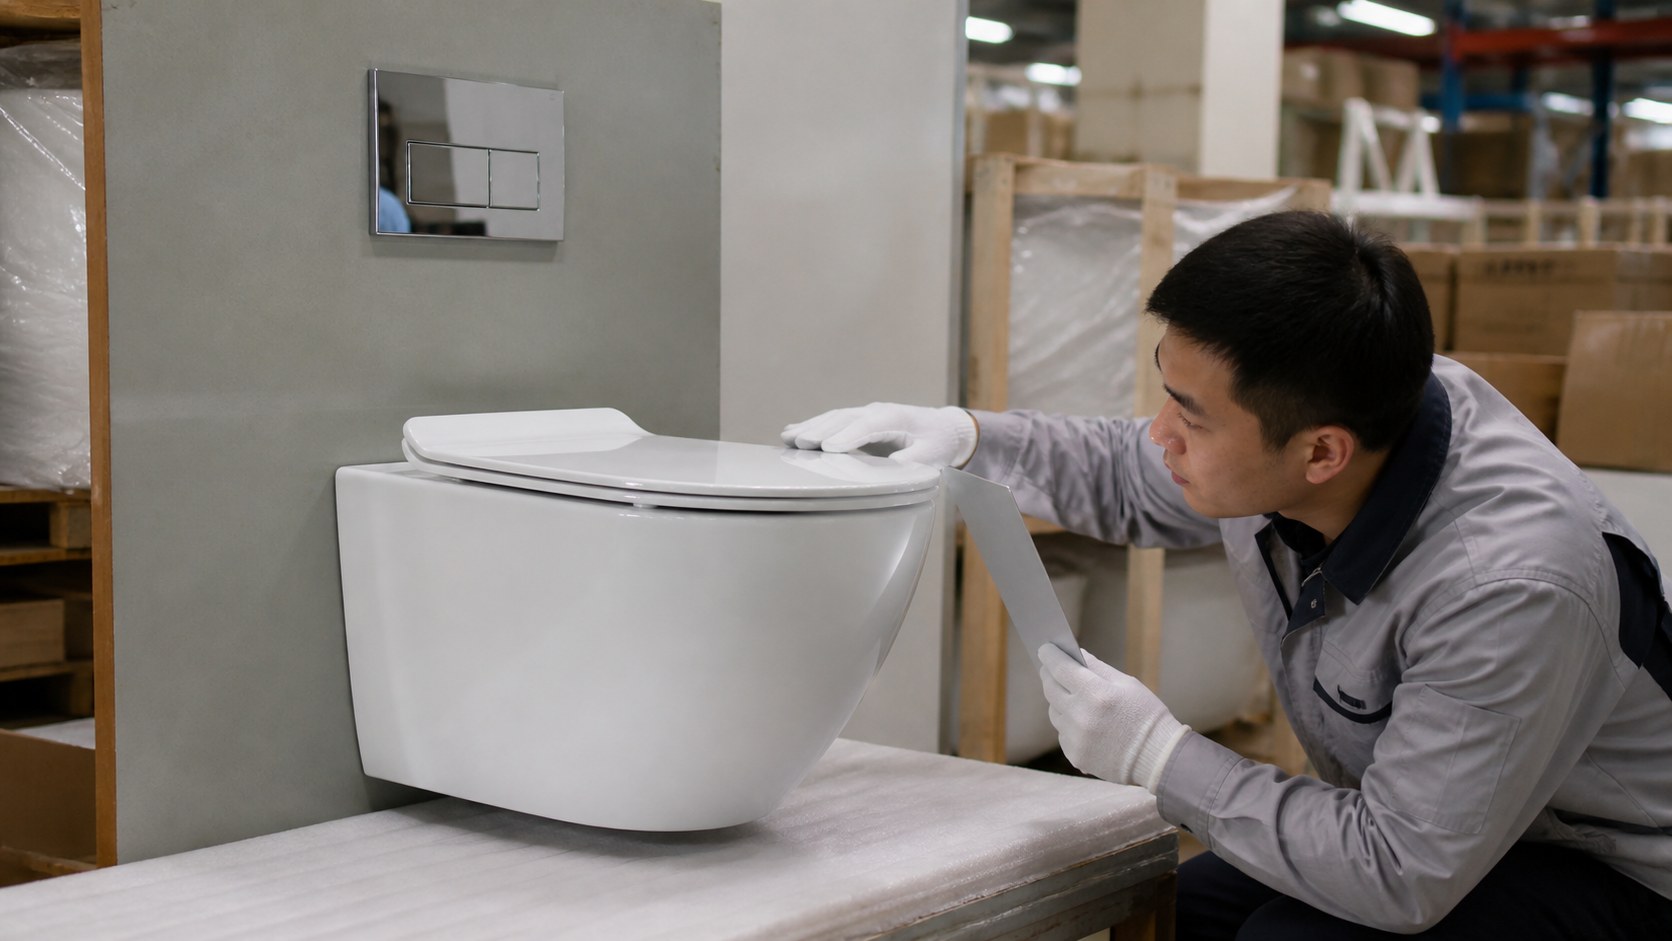
Inspect production against the signed model, drawing and approved seat. Verify wall-to-front projection on a rigid level jig, overall width and body height where the revision is confirmed, fixing centres, inlet and outlet positions, wall-contact plane, rim line, glaze coverage, visible surface quality and underside condition. Use calibrated tools without balancing the ceramic on its front or side edge.
Dry-fit representative pans to the approved carrier connection jig. Check level, rear contact, mounting access and seat gaps. Run a controlled flush test with the matched cistern and connection set, keeping water inside the bowl and the wall and floor dry. Record the pan, frame, flush-plate and seat codes together so an apparently similar component cannot replace one part without compatibility review.
Packing must support the wall-contact rear, ceramic body and front curve without loading the lid or fragile edges. Use model-specific moulded protection and a reinforced carton; keep loose mounting parts isolated from the glaze. Validate handling and pallet arrangement with the packed dimensions, then randomly open cartons before loading to verify the correct model, seat and protection.
08 ORDER SPECIFICATION
What belongs in a short-projection wall-hung toilet order?
State the pan model and revision, finished-wall projection, width, confirmed body height, fixing centres, flush inlet and waste connection, carrier and cistern code, approved pan projection range, full/reduced flush settings, flush plate, seat and hinges, finished floor and rim height, wall build-up, structural fixing, service access, destination standards, signed mock-up, inspection, packing and spares.
Attach a coordinated room detail showing structural wall, frame, finished wall, pan front, side centreline, floor, doors and opposite fixtures. The ceramic supplier can confirm the pan; the carrier supplier must confirm structural installation and connection compatibility; the project team must confirm room clearance, water settings and local requirements. Resolve drawing and webpage revision differences before the purchase order is released.
Send Chengda the room plan, structural and finished-wall build-up, intended carrier, required seat height, door and shower movement, destination and quantity. T101, T102, T115, T119 and T120 can then be compared by verified projection, shape, connection arrangement and project fit. One installed, flushed and measured mock-up is the strongest basis for volume production and repeated site installation.
A 485 mm pan is not a complete 485 mm wall system
Structural wall; carrier depth; service void; board and tile; finished wall; pan projection; front clearance; fixing centres; inlet; waste; cistern; flush plate; seat; mounting height; mock-up; QC and packed model code.
FAQ COMMON QUESTIONS
Frequently asked questions
What is a short-projection wall-hung toilet?
It is a wall-hung pan with a reduced finished-wall-to-front dimension. Current compact examples are commonly around 480-485 mm, but exact product and room fit control the choice.
How do you measure wall-hung toilet projection?
Measure horizontally from the finished wall directly behind the pan to its furthest front point with the approved seat, using the signed drawing's reference.
Is 485 mm a compact toilet projection?
Yes. Duravit and Geberit publish compact wall-hung examples around 480-485 mm, and Chengda T101, T102, T115 and T120 use a nominal 485 mm projection.
Does the concealed wall depth count?
It does when planning total room loss from the structural wall. Add carrier, service void, board, waterproofing, adhesive and tile to the pan's finished-wall projection.
Can any wall-hung pan fit any concealed frame?
No. Fixing centres, inlet, waste, adjustment range, support, cistern, flush plate and destination requirements must be approved as a compatible system.
Is a short-projection toilet automatically accessible?
No. Accessibility may require different projection, height, clearances and supports. The destination designer or code professional must approve the complete room.