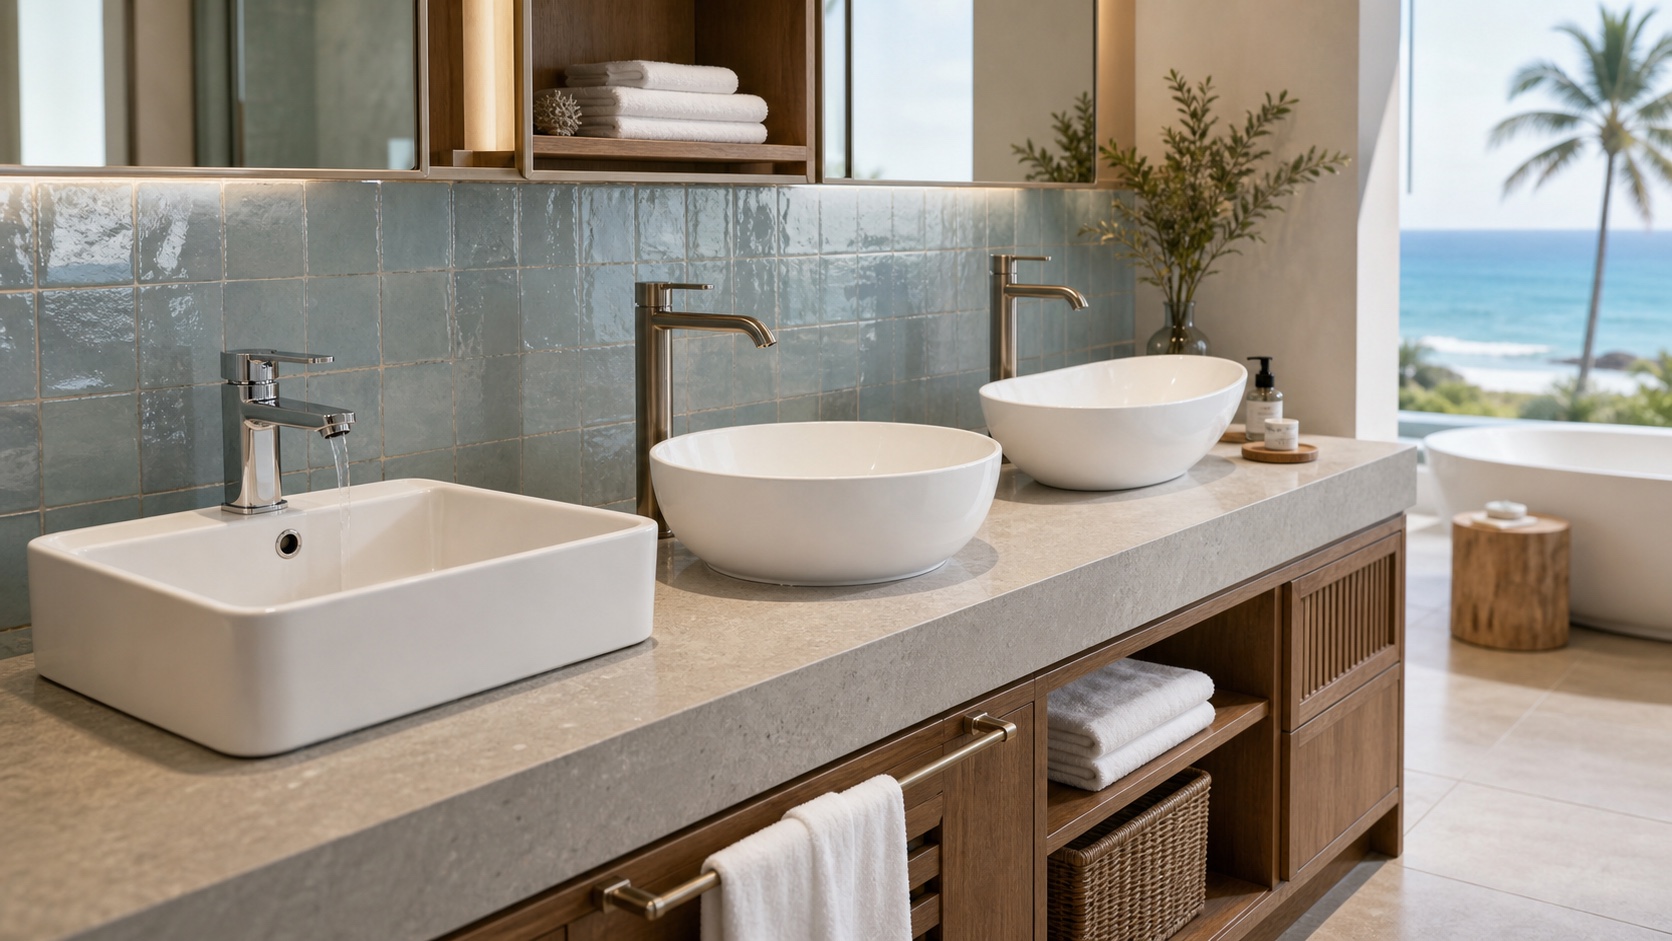
A practical countertop basin height is not simply the height of a vanity cabinet. It is the combined result of the finished floor, cabinet, worktop, mounting method and the ceramic bowl above it. The faucet must then clear the rim, reach far enough into the bowl and direct water toward the drain without excessive splash. This guide helps hotel, apartment and commercial buyers coordinate countertop ceramic basins with furniture, taps and project mock-ups before volume ordering.
Key takeaways
- Control the finished rim: choose a target basin-rim height before calculating the supporting counter.
- Match the exact faucet condition: A101 has its own tap hole; A203 and A207 require a separate worktop or wall faucet.
- Test the real assembly: bowl, faucet, water pressure, vanity, waste and user position should be approved together.
01 FINISHED HEIGHT
What does countertop basin height actually mean?
For an above-counter basin, the dimension that affects the user is the height from the finished floor to the top rim of the ceramic, not the cabinet top by itself. Published manufacturer guidance often places a conventional washbasin rim in roughly the 850-900 mm range, while lay-on basins may finish slightly higher. These are planning references rather than a universal rule. User profile, destination regulations, room type and accessibility requirements can change the target.
Begin with the intended finished rim. Subtract the actual installed height of the selected basin and any mounting layer to calculate the worktop elevation. A 130 mm bowl and a 150 mm bowl do not belong automatically on the same cabinet height. If the vanity supplier uses one standard carcass without accounting for the bowl, the completed rim may become uncomfortable and the mirror or wall outlet may be misplaced.
Record one coordinated vertical datum on the room drawing: finished floor, vanity support, worktop top, basin rim, faucet outlet, mirror bottom and waste connection. This prevents separate suppliers from measuring from different surfaces.
02 BASIN GEOMETRY
How do bowl size and shape change the vanity plan?
External width is only the first check. Front-to-back depth affects usable counter space and faucet location; ceramic height changes the supporting counter; internal bowl geometry affects hand space and splash. A round bowl needs enough depth in every direction, while an oval bowl can reduce front-to-back projection. A rectangular basin can offer a broad handwashing area but requires careful corner and drawer coordination.
Chengda A101 measures 480 x 370 x 130 mm and has a rectangular bowl, one faucet hole and an overflow. A203 is a 415 x 415 x 140 mm round bowl without faucet hole or overflow. A207 is a 410 x 340 x 150 mm oval bowl, also without faucet hole or overflow. All three are countertop mounted and use a 45 mm drain opening. These dimensions show why the worktop cutout, faucet location and finished height must remain tied to the exact SKU.
Do not order the stone from a website thumbnail. Approve the current product drawing, verify a physical sample and let the countertop fabricator use the supplied template or sample for the final opening. Allow space for sealant, cleaning, faucet fixing and waste service rather than forcing the bowl against a wall or mirror.
03 COUNTER CALCULATION
How should the vanity counter height be calculated?
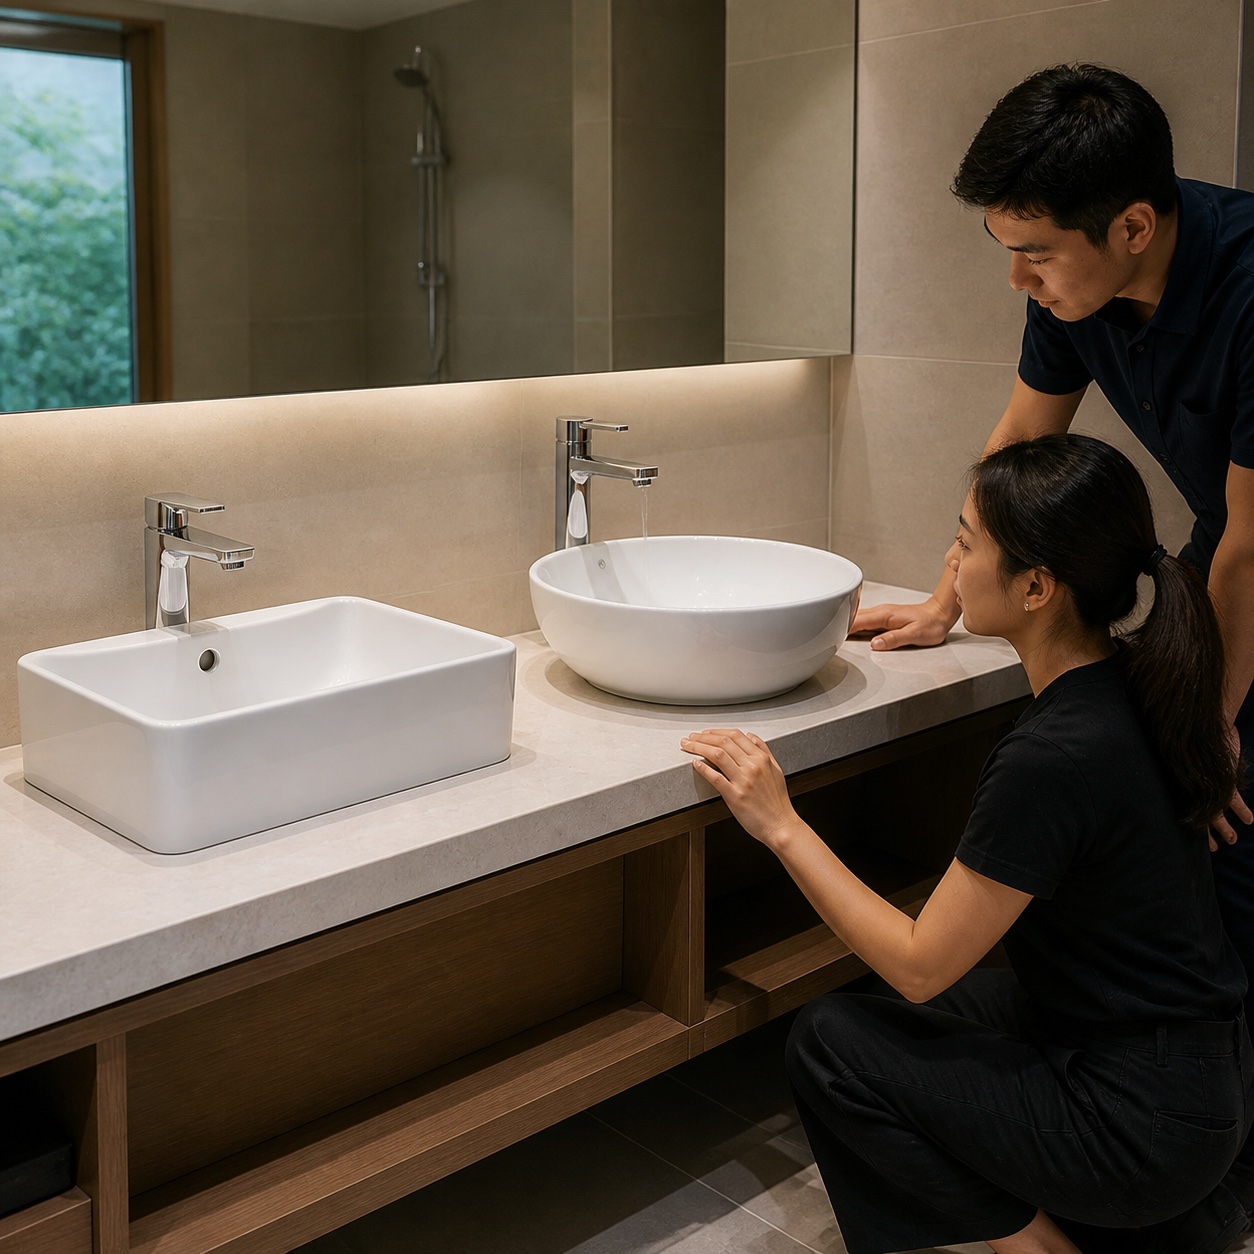
Use a project equation rather than a remembered cabinet standard: target finished rim minus installed basin height equals the approximate top of the supporting surface. Then adjust for any recess, gasket, support ring, adhesive layer or special installation detail shown on the signed drawing. Confirm the result with the real sample because ceramic tolerances and rim profiles affect the final position.
Check the cabinet internally before fixing that elevation. Drawers, braces and concealed rails must clear the drain body, waste connector and faucet shank. A wall-hung vanity also needs its own structural support; the basin must not be treated as part of the cabinet load path unless the approved furniture system says so.
In multi-room projects, build one complete mock-up with the final floor finish, cabinet, worktop, basin, faucet, mirror and accessories. Ask representative users to test posture and reach, then freeze the approved dimensions for production rooms.
04 FAUCET COORDINATION
How do faucet height and reach match a countertop basin?
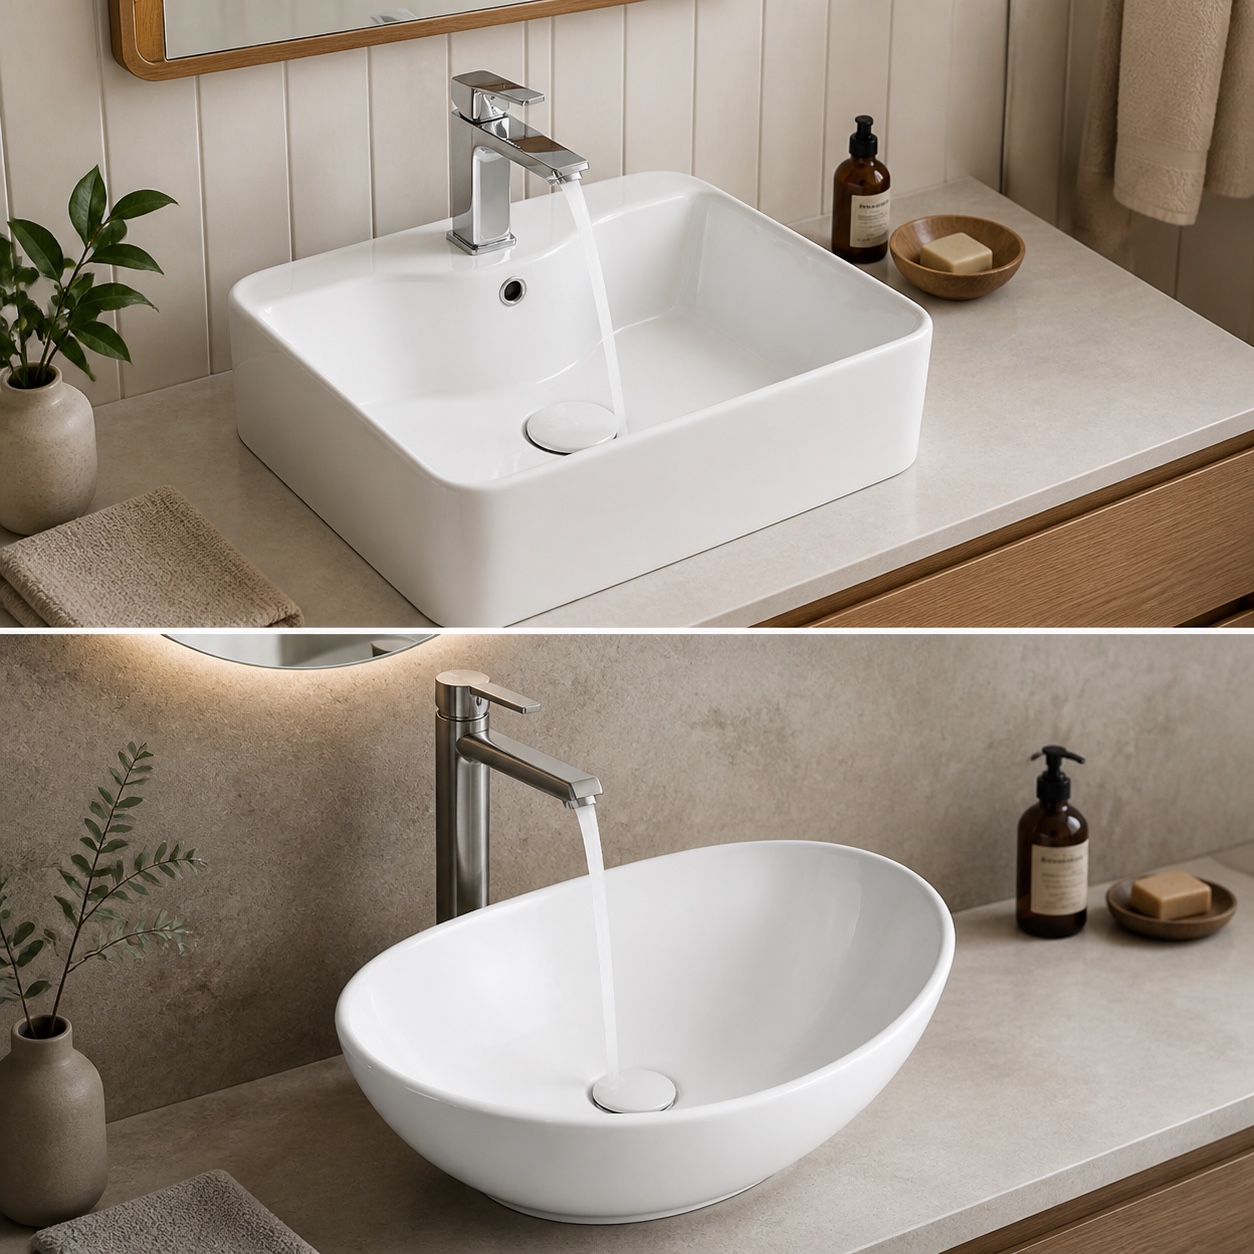
Faucet selection starts with the mounting condition. A101 includes a ceramic tap hole, so the faucet stands on the basin through that hole; it is not a wall-mounted faucet. A203 and A207 have no tap hole, so they use a compatible tall faucet on the vanity worktop or a properly coordinated wall-mounted faucet. Never drill an unapproved ceramic hole on site.
Measure outlet height above the finished rim, horizontal reach from the faucet centreline and the angle of the stream. The spout should clear the rim and place water near the drain or the intended central washing zone, not strike the near wall of the bowl. Published faucet guidance from manufacturers such as VitrA and Kohler likewise emphasizes rim clearance, reach and water landing rather than choosing by overall faucet height alone.
Check the base diameter, shank length, fixing nut access, handle movement, backsplash distance and water connections. A tall mixer that looks proportionate in a rendering can still be impossible to tighten behind a bowl or can collide with a mirror shelf.
05 SPLASH CONTROL
What causes splashing around a countertop basin?
Splash is a system issue. High outlet position, excessive flow, short or overlong reach, shallow internal geometry and a stream hitting a steep ceramic wall can all send water onto the counter. Lowering the faucet alone is not always the answer; it may reduce hand clearance or make the handle awkward.
Run the selected faucet at the project's expected pressure and flow. Observe where the stream lands with an empty bowl and during normal handwashing. Test the aerator, outlet angle and control range. A centred, softened stream that reaches the drain area is usually easier to manage than one falling close to the rim.
Overflow and waste must match the exact basin. A101 has an overflow and needs a compatible waste arrangement. A203 and A207 have no overflow; the destination-market specification and waste type should be confirmed by the project professional. Never assume a waste selected for one model can be copied across the range.
06 PROJECT APPLICATIONS
Which countertop basin works for hotels and apartments?
A101's rectangular shape and integrated faucet position can simplify repeated faucet location where the design accepts a deck-mounted mixer. Round A203 creates a strong central object on a generous vanity. Oval A207 uses less front-to-back depth than a similarly wide round bowl and can suit compact counters, but the separate faucet still needs enough worktop area and fixing access.
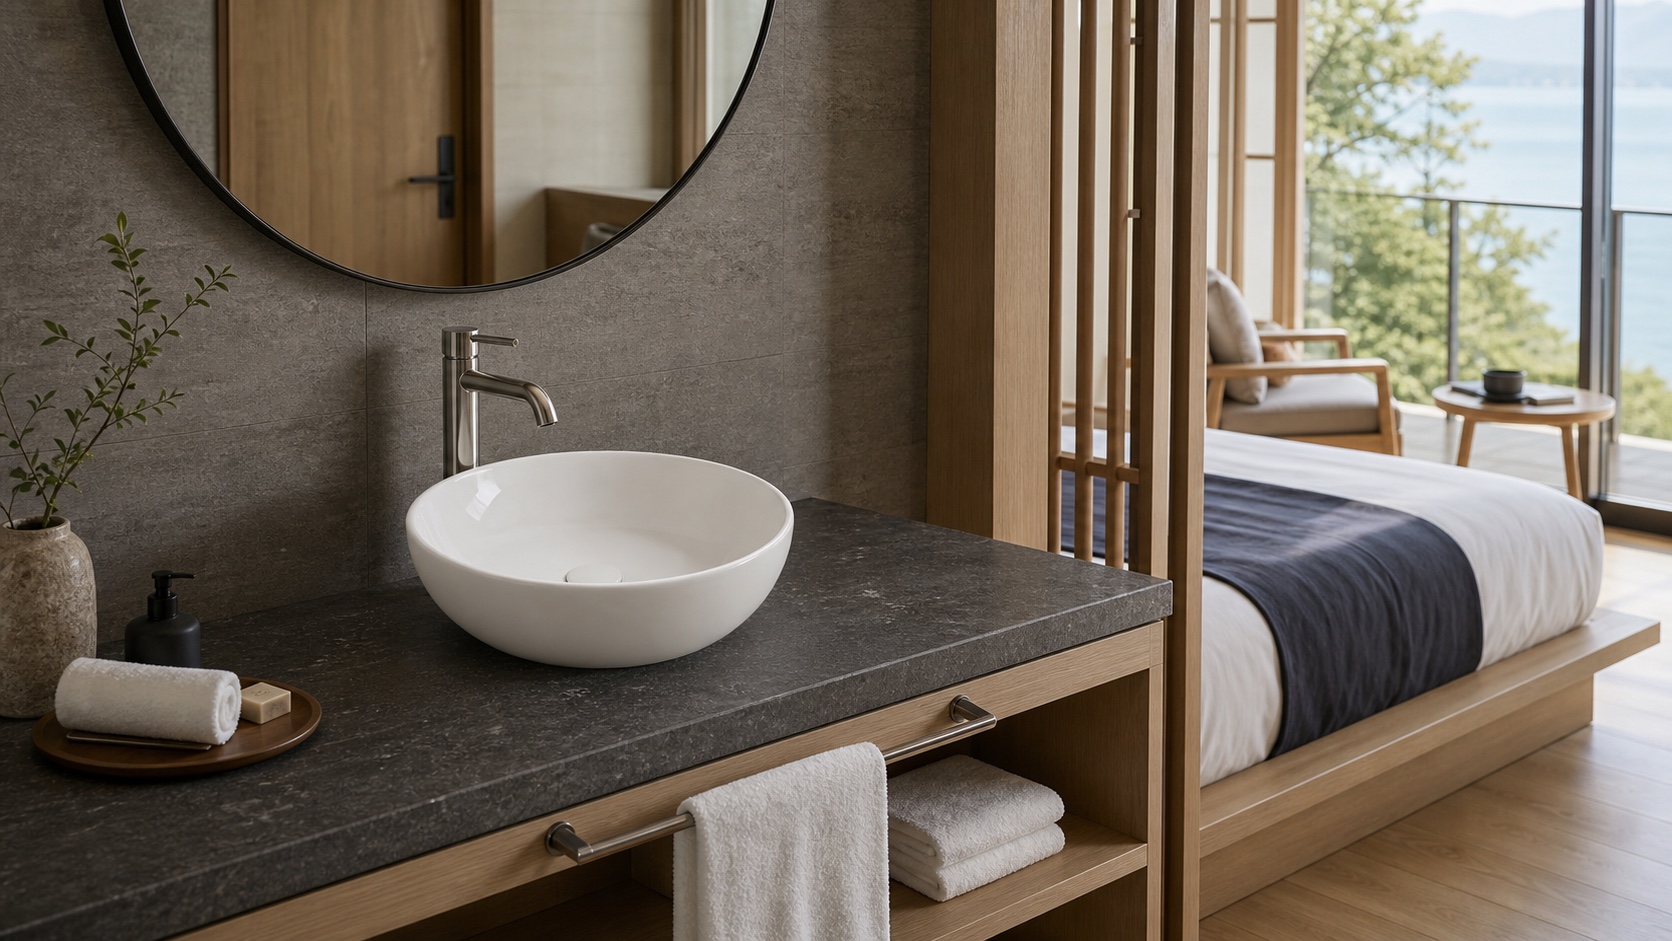
Hotel guestrooms need reliable cleaning, replacement and spare coordination. Restaurant and retail washrooms add higher traffic and stronger visual requirements. Apartments need practical storage and drawer clearance. Select the bowl by room plan, counter depth, user flow and maintenance method, not by product silhouette alone.
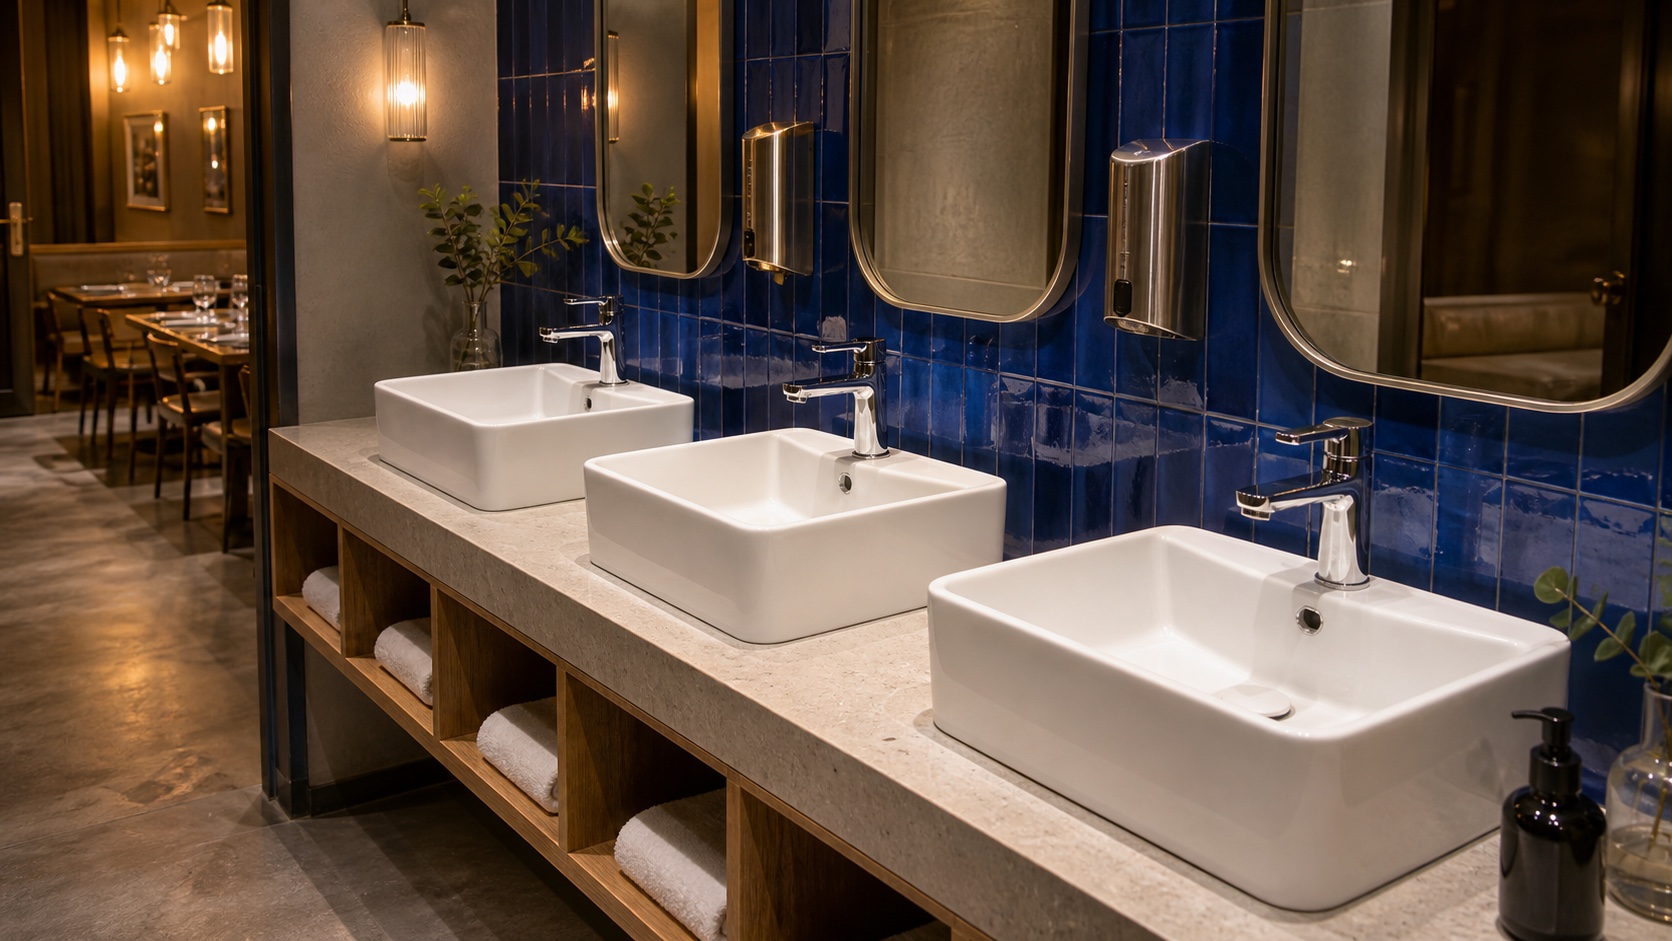
Leave clear wiping space around the ceramic and avoid narrow dirt traps between bowl, wall and faucet. Place soap, towels and electrical accessories so they do not crowd the working zone. Where accessibility rules apply, verify the complete assembly against the destination standard; an above-counter bowl can change rim height and knee clearance.
07 QUALITY CONTROL
What should buyers inspect before shipment?
Compare production to the signed sample and current drawing. Check overall dimensions, base flatness, rim line, bowl symmetry, drain opening, glaze, colour and model-specific faucet and overflow details. For A101, verify the single tap hole and overflow. For A203 and A207, confirm that no tap hole or overflow has been added.
Assemble the selected faucet, waste and trap on random units or an approved test fixture. Run water to confirm stream landing, splash, drainage and leakage. Test the basin with the real worktop template where possible; a dimensional pass on paper does not guarantee comfortable faucet access.
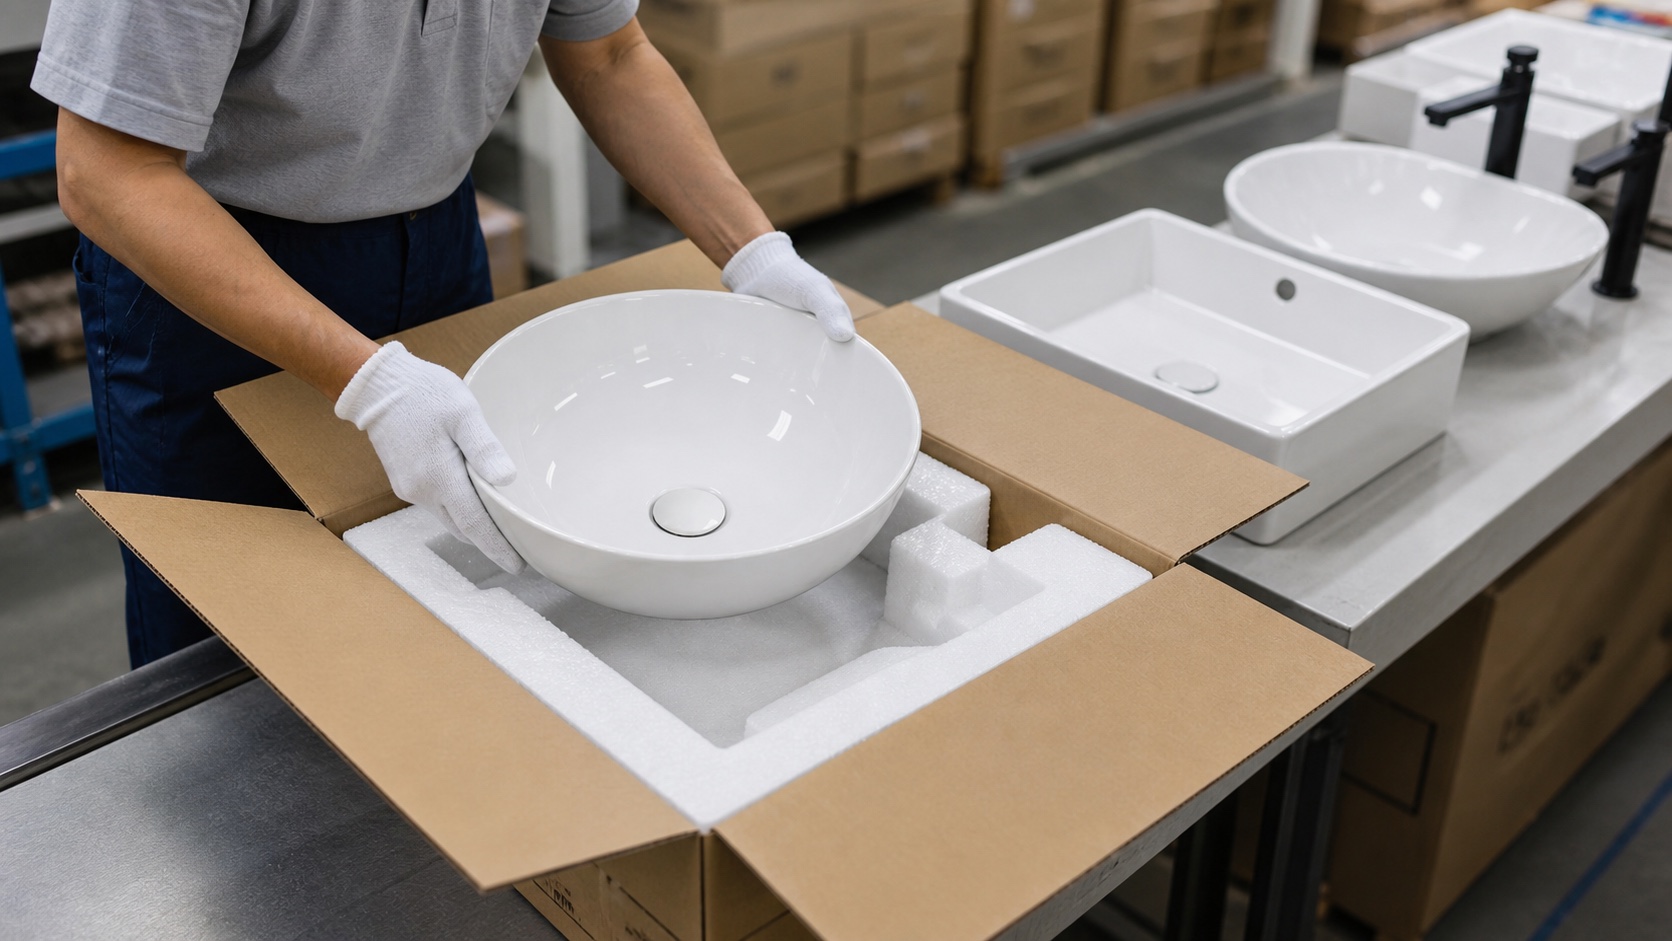
Export packing should support the full body and protect the rim, corners and base. Each ceramic basin needs model-specific cushioning and separation from fittings. Validate carton handling and pallet loading with the actual packed unit, never by stacking bare bowls for a photograph.
08 ORDER SPECIFICATION
What belongs in a countertop basin specification?
List the SKU and revision, external and internal dimensions, installed height, target finished rim, worktop material and thickness, opening template, faucet mounting condition, spout height and reach, water pressure, overflow, waste, trap, cabinet clearance, mirror line, sealant, signed sample, test method, carton and spare quantity. Identify which party supplies every fitting.
Chengda supplies rectangular, round and oval countertop ceramic basins for hotels, apartments and commercial projects. Send the vanity drawing, target rim height, worktop depth, faucet specification, destination market and quantity. We can help shortlist models and coordinate samples, drawings, assembly checks and export QC.
The best countertop basin height is the one proven by the real room assembly. When the finished rim, bowl geometry, faucet landing and cabinet internals are coordinated before stone cutting, the result is more comfortable to use and easier to repeat across a project.
Approve the complete vanity, not an isolated bowl
SKU; revision; basin dimensions; installed height; finished rim; counter depth; worktop opening; faucet mount; outlet height; reach; water landing; overflow and waste; cabinet clearance; mirror line; signed mock-up; QC and packing.
FAQ COMMON QUESTIONS
Frequently asked questions
What is a practical countertop basin rim height?
Use published guidance only as a starting point. Set the finished rim for the users and local requirements, then subtract the actual installed basin height to calculate the counter.
Should a vessel sink go on a standard-height vanity?
Not automatically. A bowl sitting above a standard cabinet can make the finished rim too high. Coordinate cabinet, worktop and basin as one vertical assembly.
Where is the faucet installed for A101?
A101 has its own ceramic tap hole. The faucet stands on the basin through that hole, not on the wall.
What faucet do A203 and A207 need?
Both have no tap hole. Use a compatible tall faucet on the worktop or a properly coordinated wall-mounted faucet, with reach verified on the real bowl.
How can a countertop basin splash less?
Control outlet height, reach, flow and stream angle so water lands near the drain rather than striking the bowl wall close to the rim.
What should a hotel mock-up include?
Include final floor, cabinet, worktop, basin, faucet, water pressure, waste, mirror, accessories and representative user testing.