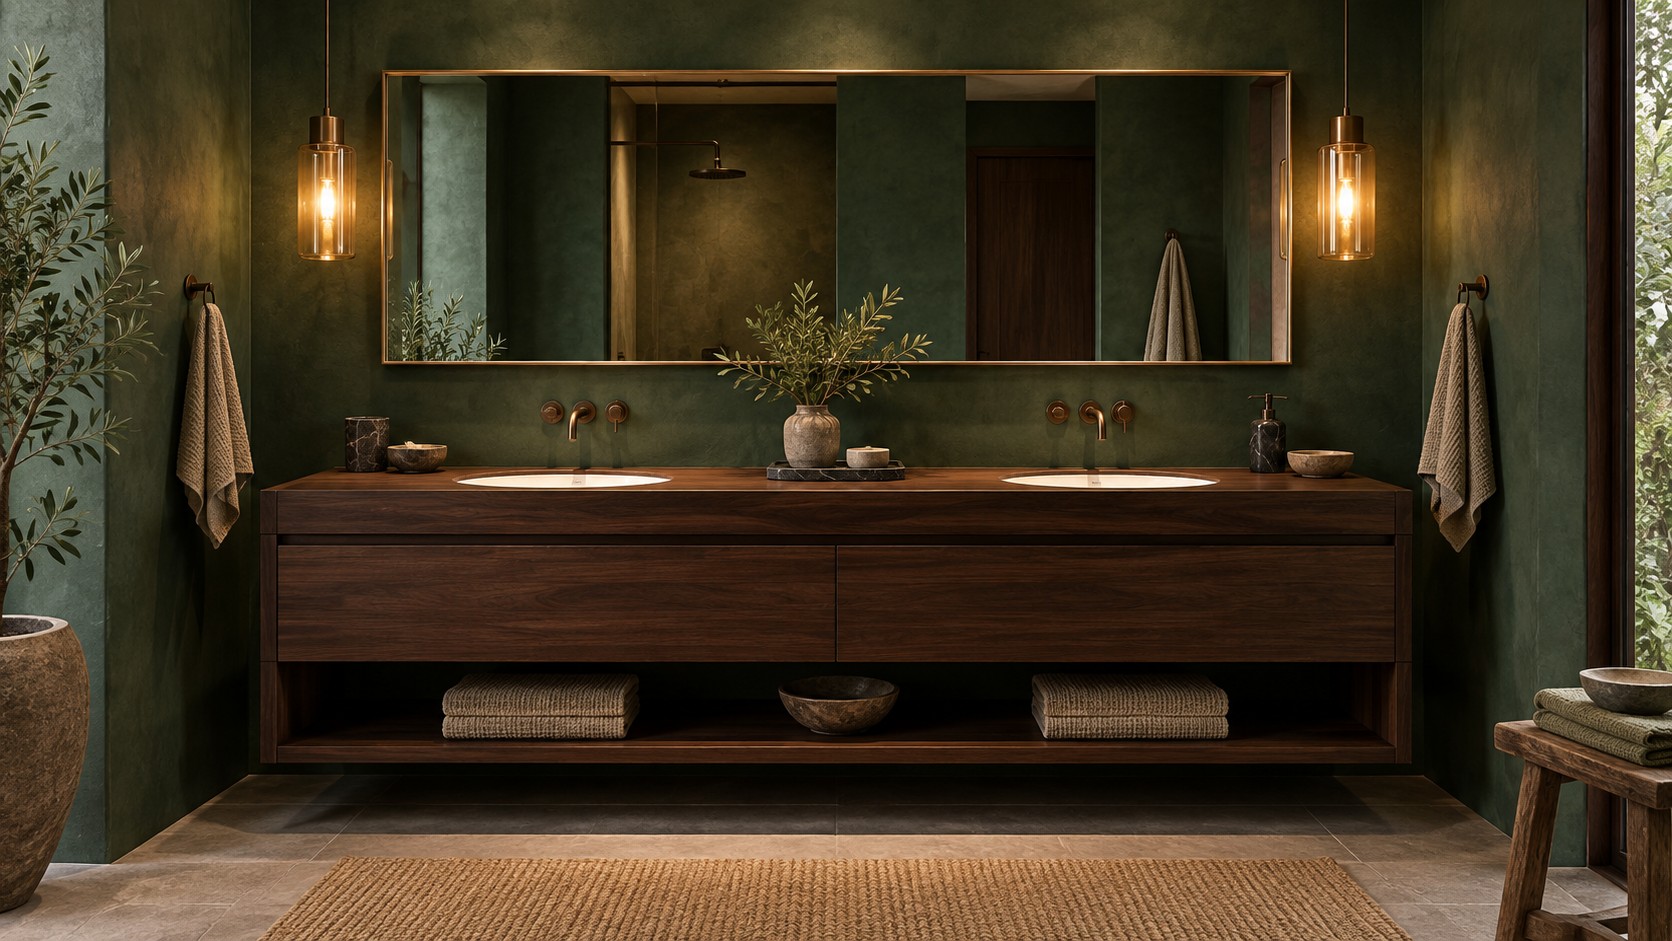
A double bowl vanity succeeds only when two people can use it without the ceramic, faucets, drawers, traps and mirrors fighting for the same space. Cabinet width is the first number buyers see, but the more useful dimensions are each basin centreline, bowl envelope, countertop edge, partition, drain and service zone.
This guide turns the layout into a controlled worksheet. It uses common cabinet sizes only as early planning references; the approved basin drawing, cut-out, faucet, cabinet construction and local access requirements decide the final dimensions. If the project has not yet chosen one or two users, first read the single vs double sink vanity guide; this page starts after a double layout has been selected.
Key takeaways
- Plan from centrelines: Place users and basins first, then verify edges, cut-outs and cabinet partitions.
- Protect usable counter: Two bowls that technically fit can still leave no landing space or cleaning access.
- Coordinate the inside: Drains, traps, valves and drawers must be resolved before the countertop is cut.
Double-bowl vanity dimension worksheet
| Layer | Record before approval |
|---|---|
| Room | Finished width, passage, door and adjacent fixtures |
| Cabinet | Clear width/depth, panels, partitions, drawers and fillers |
| Basins | Centrelines, envelope, cut-outs, drain and faucet relationship |
| Countertop | Edges, backsplash, material between cut-outs and overhang |
| Services | Drains, traps, valves, access, mirrors, lights and outlets |
01 STARTING SIZE
How wide should a double bowl vanity be?
Catalog double vanities often appear around 1200 to 1800 mm (48 to 72 in), with 1500 and 1800 mm (60 and 72 in) common planning sizes in many markets. These are starting points, not universal standards. A 1200 mm cabinet may accept two compact bowls, while a wider cabinet can still fail if thick side panels, drawers or an offset partition consume the interior.
Begin with the finished wall-to-wall space and required side clearances. Subtract fillers, end panels and construction tolerances to find the true cabinet width. Then reserve the countertop edge, backsplash and any wall return. Do not order two basins simply because their outside widths add up to less than the cabinet.
02 USER ZONES
How far apart should the two sink centrelines be?
Centreline spacing should give each user a practical zone for shoulders, faucet operation and personal items. A useful early check is to divide the clear cabinet width into two user bays and place a centreline in each bay, then test the actual bowls. Wider spacing improves independence but can squeeze the outside counter edges; narrower spacing can cause elbows, mirrors and faucet handles to conflict.
Measure from finished surfaces and record left and right centrelines separately. Symmetry is optional: an offset arrangement may work better when a wall, door or tall storage tower occupies one side. What matters is that the approved drawing shows both centrelines and their relationship to cabinet partitions, not just an overall vanity width.
03 BASIN ENVELOPE
Which basin dimensions control the layout?
For each basin record outside width and depth, bowl opening, rim or flange, cut-out, faucet deck, drain centre, overflow, fixing clips and minimum countertop edge. An undermount basin uses a different cut-out and support condition from a drop-in or vessel basin. Two products with the same nominal width can demand different countertop and cabinet space.
Lay the two cut-out templates on the actual countertop drawing. Check material remaining between openings and at the front and rear edges against the fabricator requirements. Also check hand access for clips, sealant and cleaning. A narrow strip of stone that survives on screen may be difficult to fabricate, transport or service.
04 CABINET COORDINATION
How should drains, traps and drawers be coordinated?
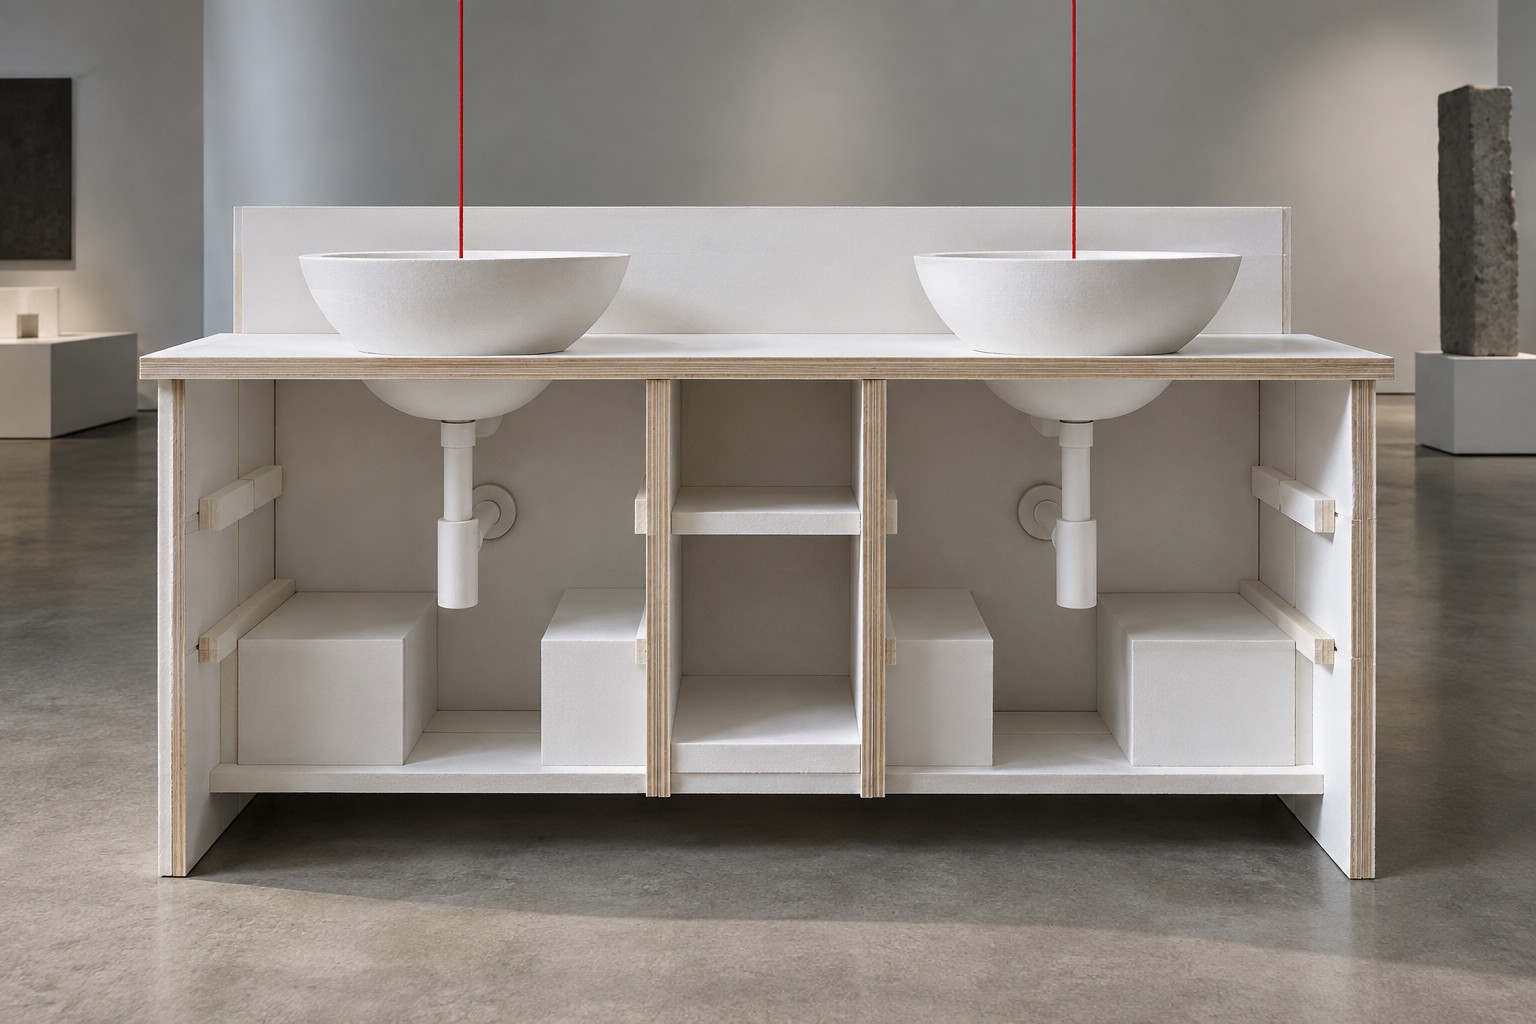
Transfer each drain centre into the cabinet elevation before choosing drawers. A conventional trap, bottle trap, wall outlet or floor outlet creates a different exclusion zone. Mark hot and cold valves, flexible hose loops and service access. If a drawer crosses the trap zone, redesign the drawer or plumbing instead of cutting it on site after delivery.
Cabinet partitions need the same coordination. A central divider can support two drawer stacks but may clash with a drain that was roughly placed from the room centre. A full-size mock-up or coordinated shop drawing should show basin, drain, trap, valves, shelves and drawer travel together.
05 ABOVE THE COUNTER
What must align above the countertop?
Match each faucet to its basin centreline unless the approved design intentionally offsets it. Check spout reach to the bowl, handle sweep, splash path and access to clean behind the faucet. Wall-mounted faucets add rough-in height and projection requirements that must be frozen before wall closure.
Coordinate mirrors, lights and outlets with the two user zones. Two separate mirrors can follow each centreline; one long mirror may be more forgiving. In accessible projects, the applicable rules for clear floor space, knee and toe clearance, counter height and operable parts can override a standard cabinet layout.
06 DEPTH AND PASSAGE
How deep should the vanity and countertop be?
Vanity depth must fit the selected bowl, faucet deck and wall services while preserving room circulation. Nominal cabinet depth does not equal final projection: doors, handles, countertop overhang, backsplash and vessel-basin geometry add to it. Measure the tightest route between the finished vanity edge and the opposite fixture, door swing or shower screen.
For shallow rooms, choose a basin designed for the reduced depth rather than pushing a standard bowl against the wall. Confirm front overflow and drain geometry, faucet splash behaviour and usable bowl volume. A few saved millimetres have little value if the faucet cannot be cleaned or the door clips a handle.
07 PROJECT APPROVAL
What should be approved before fabrication?
Approve the room plan, cabinet elevation, countertop cut-out file, both basin drawings, faucet specification, plumbing rough-in, partition and drawer layout, mirror and lighting centres, finished height and side fillers. Number every revision and identify which party controls the cut-out.
For project supply, build one coordinated sample or full-size layout before repeating rooms. Chengda can provide ceramic basin dimensions and product samples; the cabinet maker, stone fabricator and plumber must confirm their own interfaces. Freeze the matched set before ordering bulk countertops or cabinets.
FAQ COMMON QUESTIONS
Frequently asked questions
Can two sinks fit in a 48-inch vanity?
Sometimes, with compact bowls and a carefully coordinated cabinet. Verify actual cut-outs, edge material, user spacing and plumbing rather than relying on nominal width.
What is a comfortable double vanity width?
Many projects start around 60 or 72 inches, but room constraints, basin size and user zones determine the final choice.
Should both sink drains be symmetrical?
Not necessarily. Symmetry is common, but each drain must match the chosen basin, cabinet partitions and service access.
Can one long mirror serve two basins?
Yes, if its size, mounting and lighting work for both user centrelines and any applicable accessibility requirements.