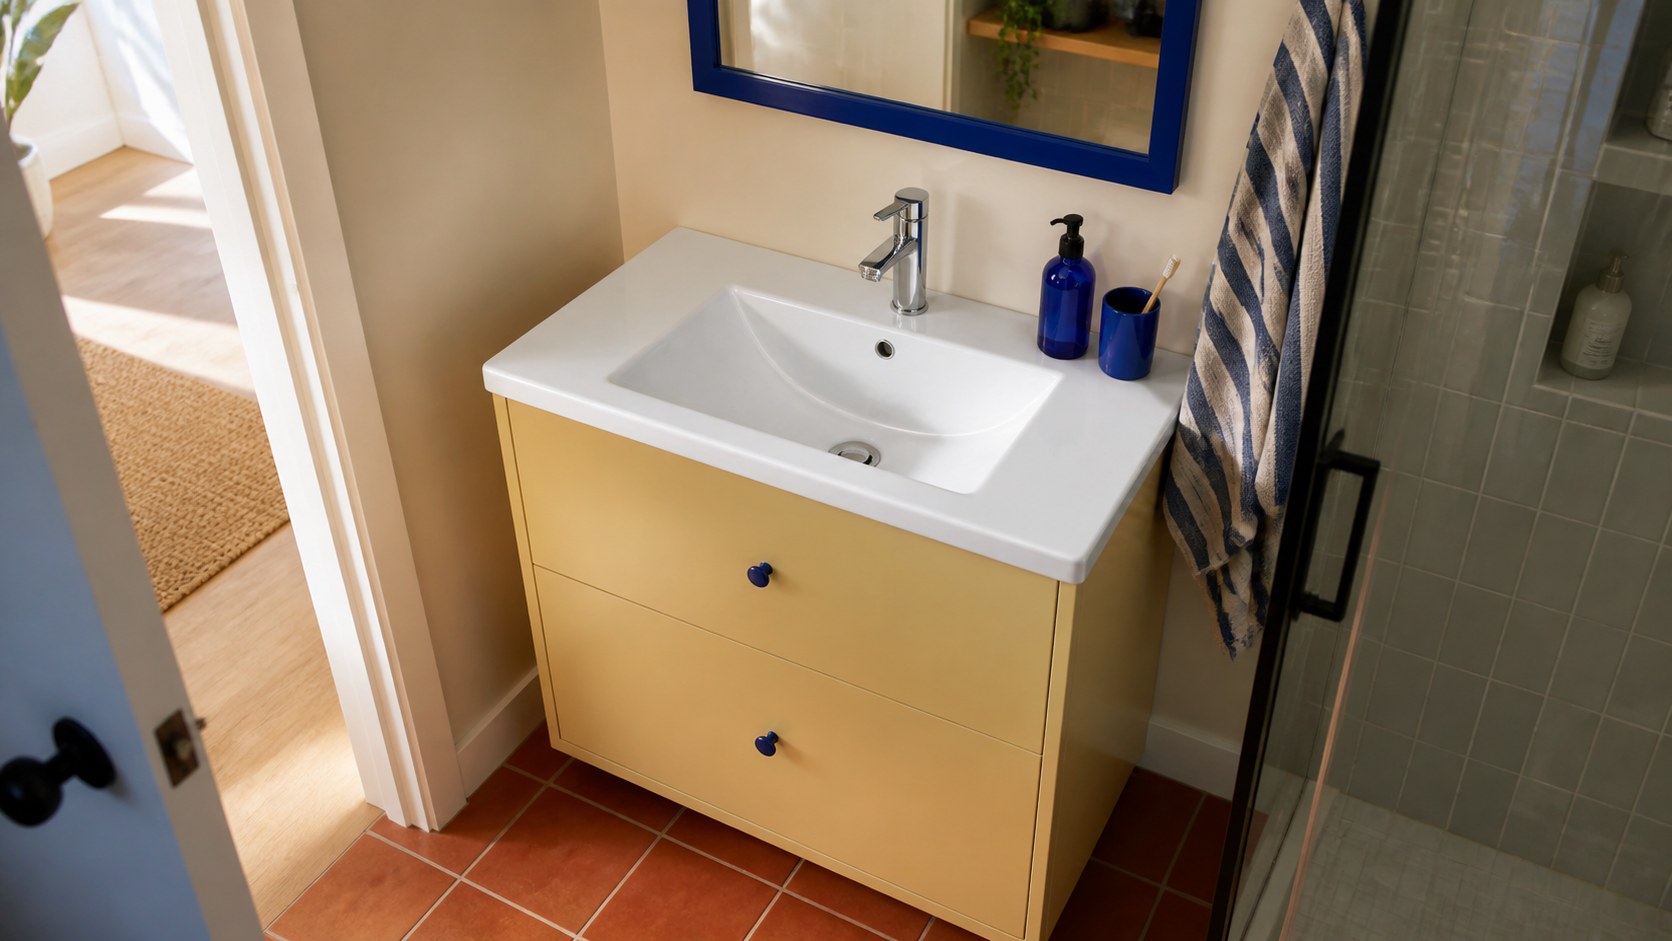
A shallow-depth bathroom vanity basin can release critical passage space in a narrow room, but only when the finished ceramic, cabinet, faucet, plumbing and door movement are coordinated. This guide compares Chengda VB107, VB108, VB109, VB113 and VB114 so project buyers can distinguish width from depth and approve a genuinely usable compact vanity.
Key takeaways
- Read dimensions correctly: the second number is front-to-back depth, which controls how far the vanity enters the room.
- Test the wet zone: reduced depth still needs a comfortable bowl, correct faucet reach, drainage and serviceable trap.
- Measure the finished assembly: wall build-up, ceramic, cabinet fronts, handles and moving doors all count.
01 DEPTH BASICS
What is a shallow-depth bathroom vanity basin?
A shallow-depth bathroom vanity basin projects less distance from the finished wall into the room. Depth is the front-to-back dimension, not the left-to-right width. A 610 mm-wide top can therefore be 360, 400 or 465 mm deep and create very different circulation. Use the finished ceramic front edge as the controlling point rather than the cabinet carcass alone, because the top may project beyond the furniture.
Reduced depth can release useful centimetres in a narrow apartment, hotel ensuite, powder room or renovation with a difficult door. The benefit is only real when the finished vanity, faucet, user and opposite fixture still work together. A top that is shallow on paper can fail if its cabinet is deeper, its handle protrudes into the passage or its bowl is paired with an unsuitable faucet.
Measure the complete room after wall finishes are known. Mark the vanity front, door and shower swings, toilet or opposite fixture, standing zone and open drawer positions. Then test the candidate basin on its matching cabinet. Do not scale one product photograph to simulate another depth; each ceramic model has its own bowl and edge proportions.
02 CHENGDA SIZE FAMILY
Which Chengda vanity basins are 360-400 mm deep?
VB107 measures 610 x 360 x 170 mm and is the shallowest model in this comparison. VB108 is also 610 mm wide but increases depth to 400 mm and height to 180 mm. VB109 keeps the 610 mm width while extending to 465 mm depth and 170 mm height. These three products let a buyer compare depth while holding nominal width nearly constant.
For a wider cabinet, VB113 measures 810 x 400 x 180 mm, while VB114 is 810 x 470 x 180 mm. VB113 therefore combines an 810 mm-wide working surface with a reduced 400 mm projection. VB114 provides the deeper alternative for a room that can accept it. The second number in every size is the front-to-back depth that affects the passage.
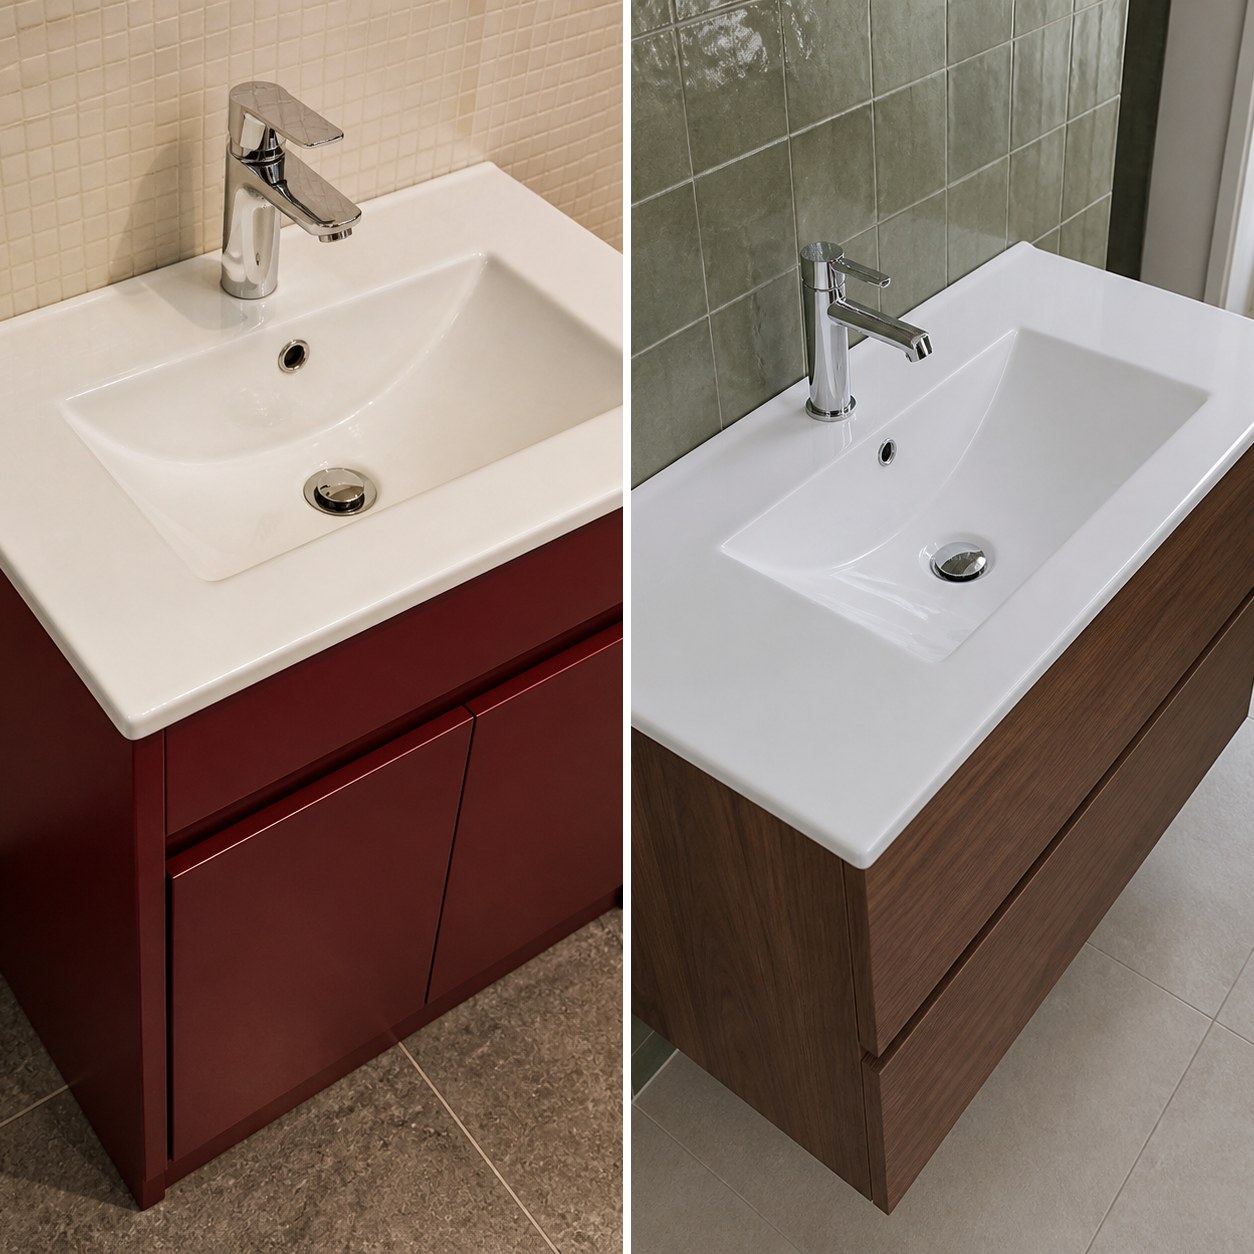
All five are one-piece gloss-white ceramic vanity tops that sit directly and evenly on compatible cabinets. Each has one centred rectangular bowl, one faucet hole directly behind the bowl, one overflow and one 45 mm drain. They are not vessel bowls, undermount sinks or ceramic pieces placed on a second stone countertop. Approve the exact model, current drawing and sample before furniture production.
03 CHOOSING DEPTH
Is 360 or 400 mm deep enough for a bathroom vanity?
A 360 or 400 mm vanity can be practical when the actual bowl allows comfortable handwashing and the faucet stream lands correctly. Depth alone does not describe bowl volume. Compare inner length, width, usable depth, front rim, rear faucet deck and overflow position on the signed ceramic. VB107, VB108 and VB113 should be assessed as real products, not as a standard basin cropped to a smaller cabinet.
Start from the clearance the room needs, then choose the deepest candidate that preserves it. The extra 40 mm from VB107 to VB108 may improve the bowl or deck relationship in one room, while another plan needs every centimetre of passage. Moving from VB108 to VB109 adds another 65 mm of projection, which may be acceptable in a larger family bathroom but critical beside a door or opposite toilet.
Width creates a separate choice. VB113 offers 810 mm width at 400 mm depth, which can provide a broader working surface without using the 470 mm projection of VB114. Confirm side-wall joints, mirror width and cabinet storage as well as front clearance. A wide, shallow top still needs even support across its full span.
04 ROOM CLEARANCE
How do you check doors, showers and circulation?
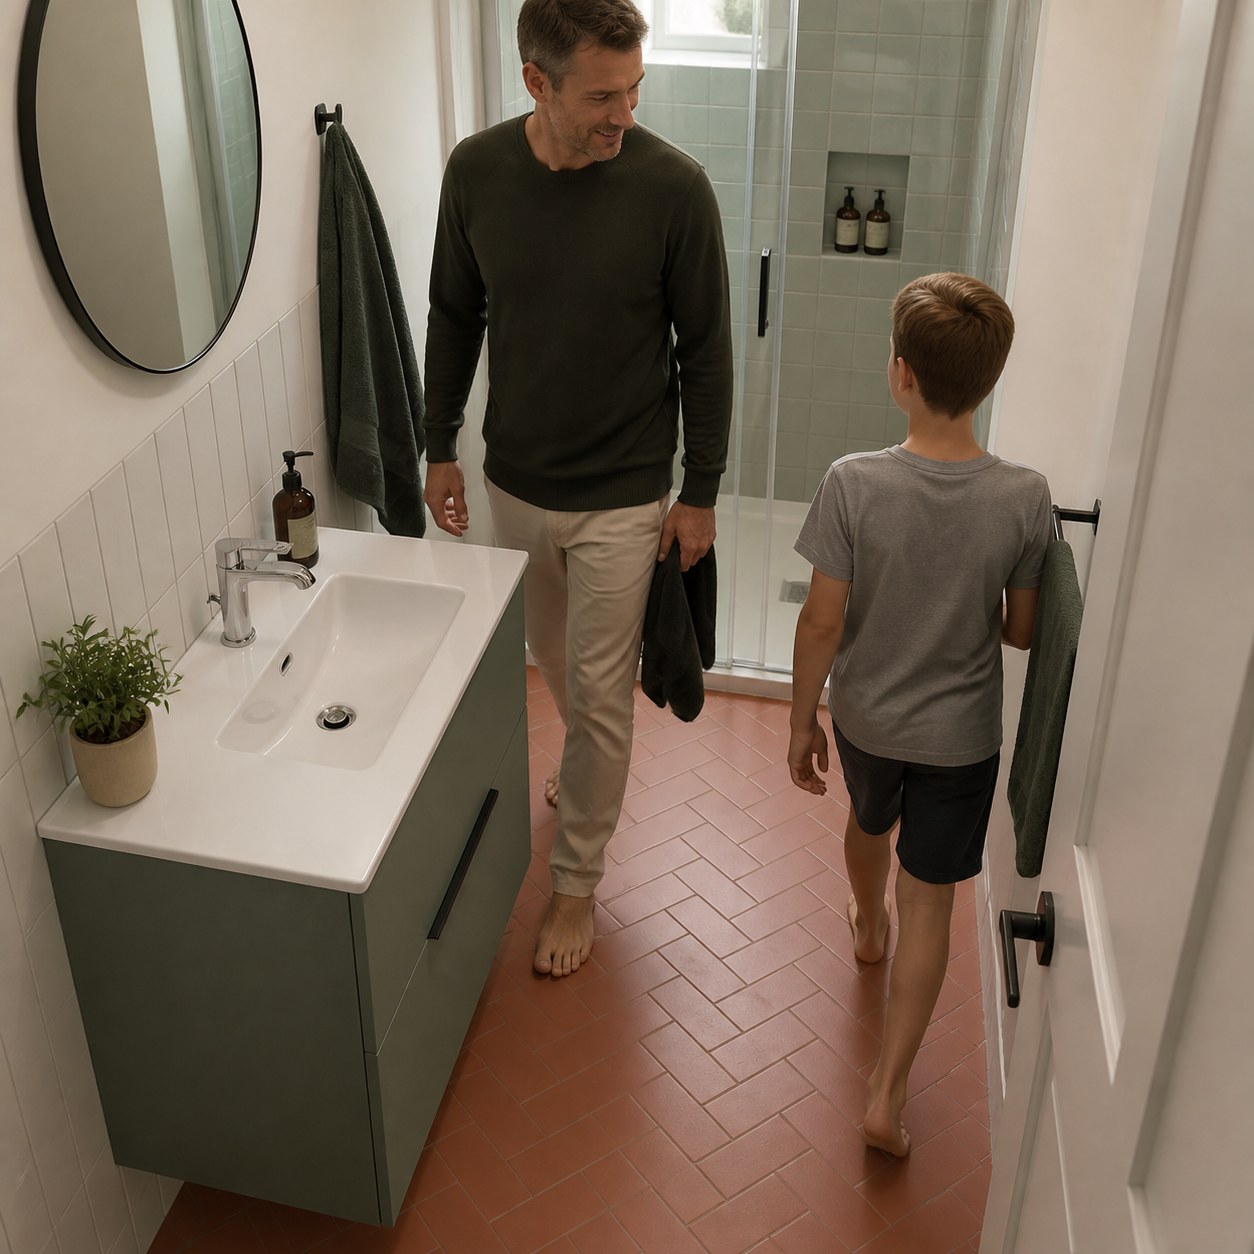
Draw every moving element at full opening: the bathroom door, shower screen, cabinet doors and drawers. Check the path of handles and towel rails, not only the large panels. The user must be able to enter, stand at the basin and leave while another fixture remains usable. For tight renovations, a tape outline on the finished floor and a full-height cardboard front can reveal conflicts that a plan view hides.
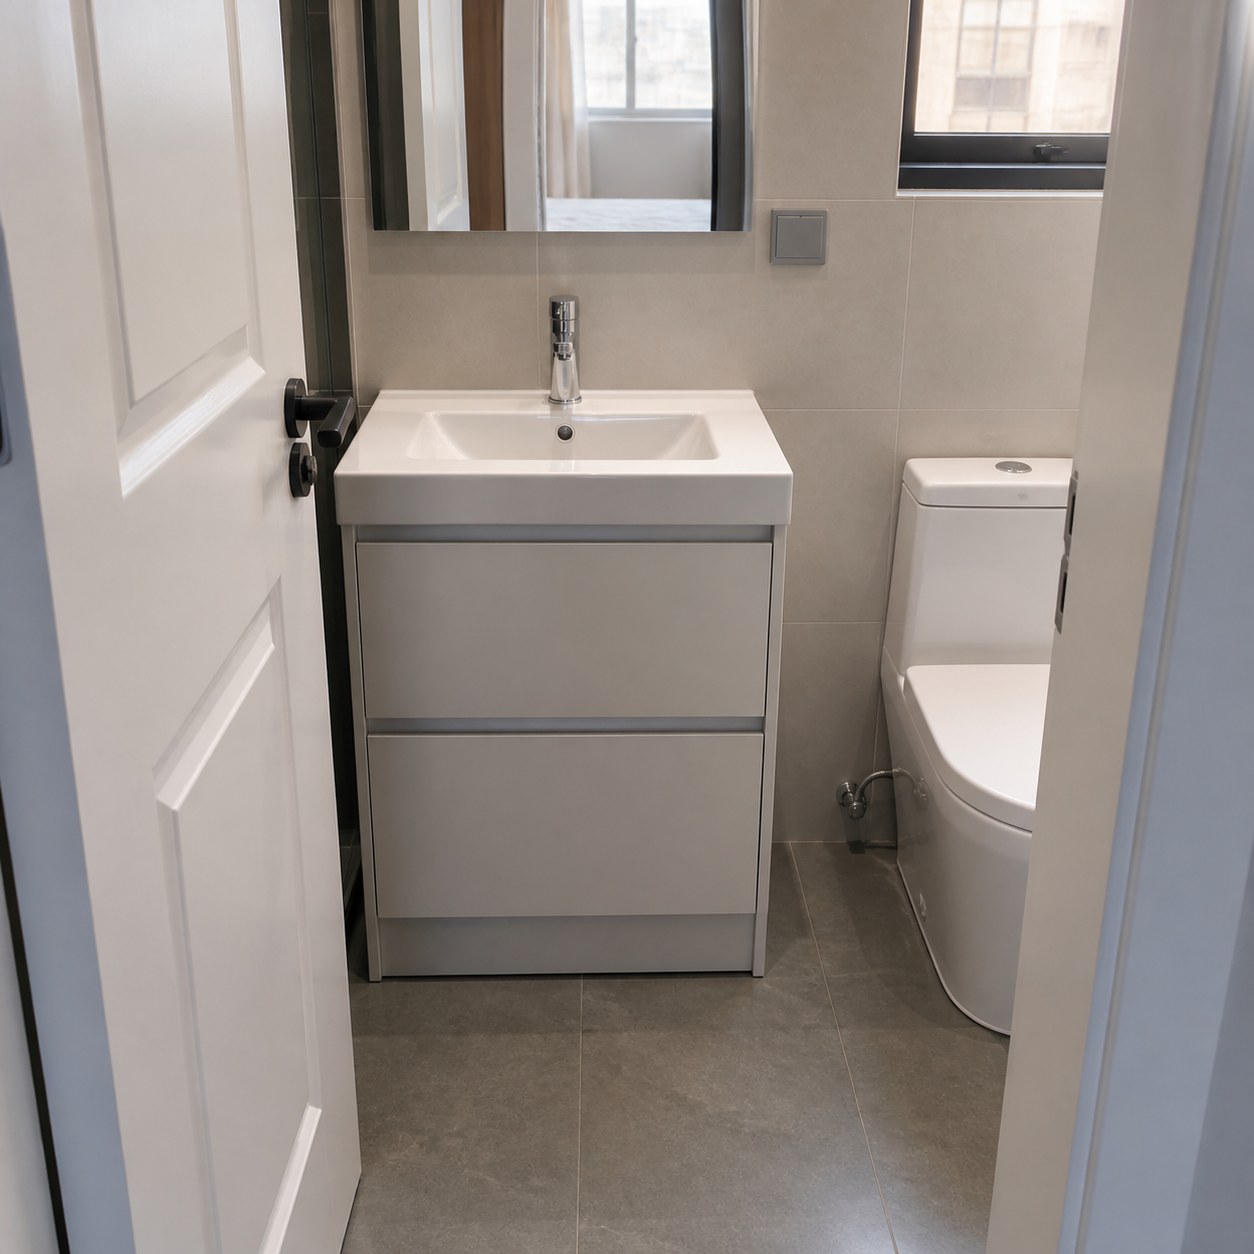
Measure from the finished wall face to the outermost permanent part of the vanity assembly. Include tile build-up, adhesive, backing, cabinet front, ceramic overhang and hardware. If the wall is not straight, use the most restrictive finished point. Record the remaining passage to the opposite finished surface, then compare it with the project team's destination requirements rather than applying an unsupported universal number.
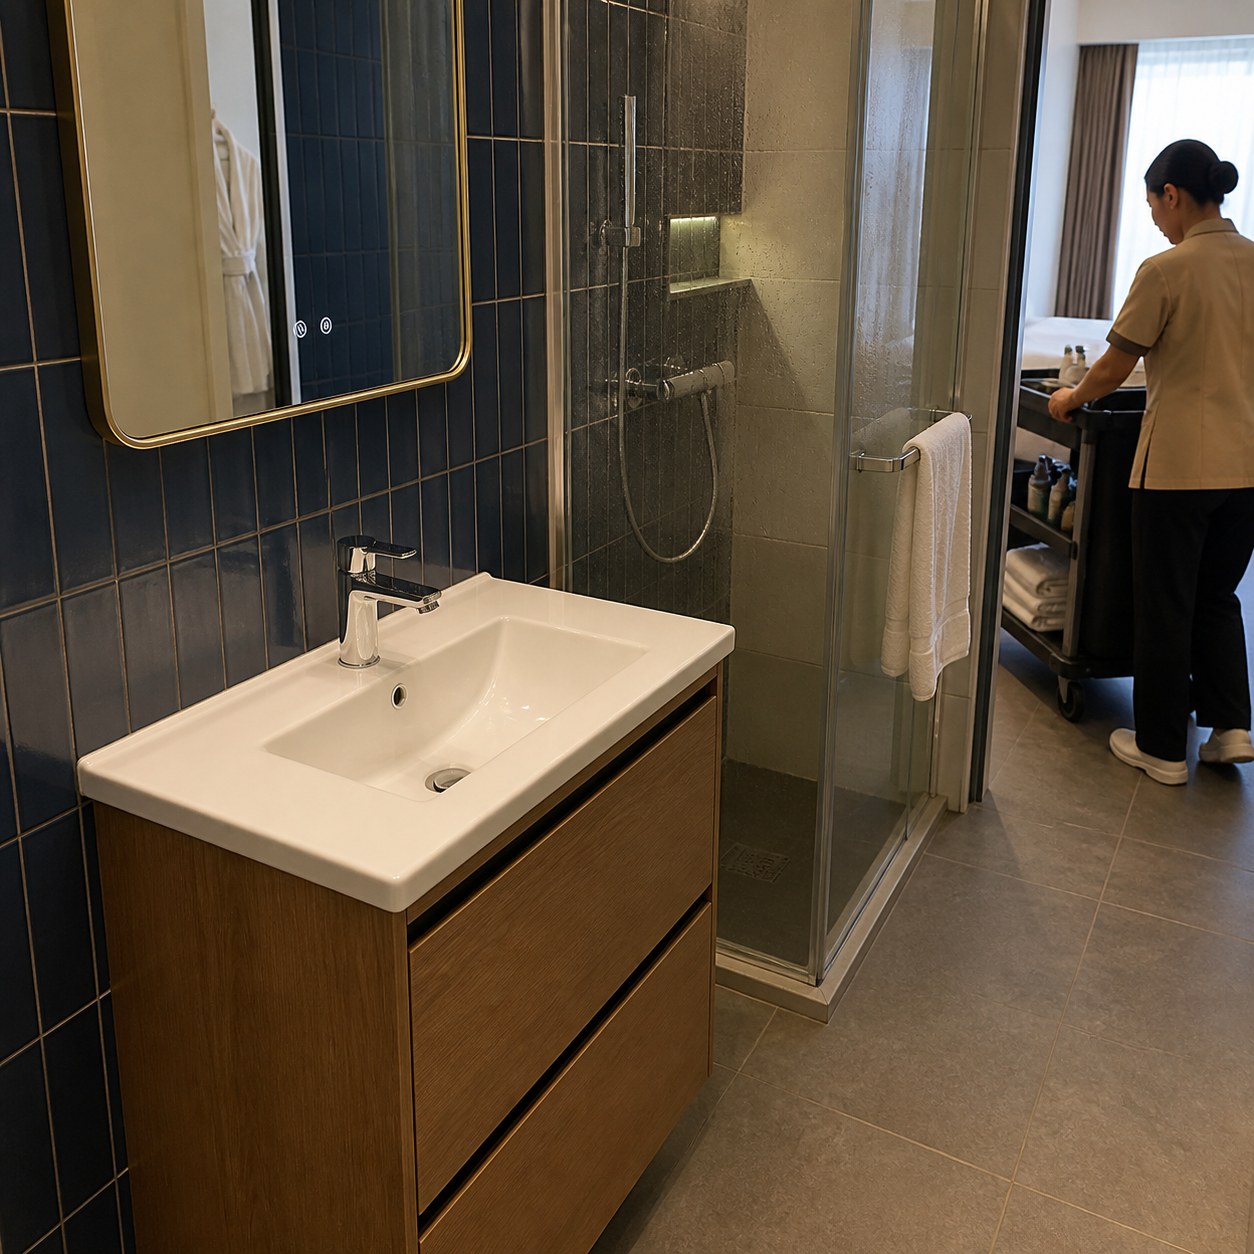
A door that clears an empty ceramic top may still strike a person, open drawer or projecting faucet handle. Rehearse the real sequence with the sample cabinet installed at its intended height. In hotel mock-ups, include luggage and housekeeping access; in apartments, include the child step stool, laundry basket or other object that regularly occupies the route.
05 FAUCET & BOWL
How do you avoid splash on a shallow vanity basin?
Every referenced Chengda top has one faucet hole in the ceramic deck directly behind the bowl. Fit one compatible single-hole faucet there; do not add a wall spout, separate control or second hole to compensate for a poor match. Check the base diameter, shank, fixing nut, handle sweep and access below the ceramic before approving the mixer.
Spout reach and outlet height must suit the real bowl. The stream should land near the intended washing zone, usually around the drain area, without hitting the near wall and rebounding onto the user. Excessive height can increase splash, while insufficient reach can wet the rear deck. Test at the project's expected pressure with ordinary hand movements, not only with a low demonstration trickle.
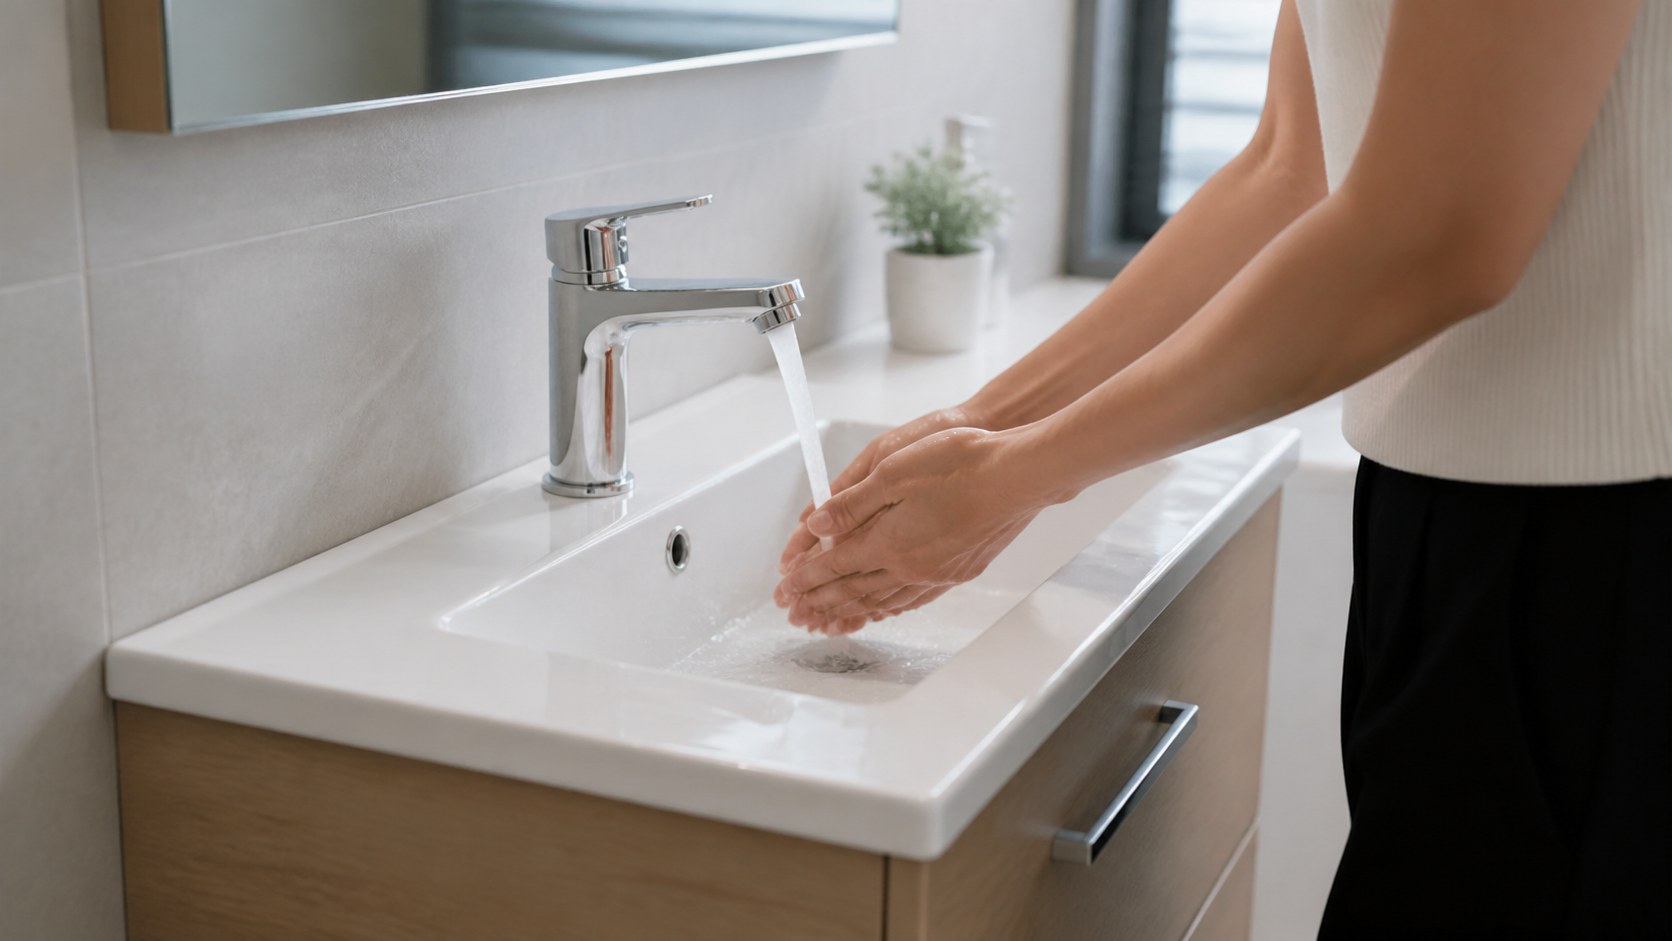
Observe drainage, residual water, overflow operation and the wipe-down path around the rim. The top includes an overflow and a 45 mm drain opening, so confirm a compatible overflow waste, seals and trap. Keep the final faucet and waste codes with the signed sample; changing either component can alter splash, tool clearance and the space left for drawers.
06 CABINET & PLUMBING
What changes inside a shallow vanity cabinet?
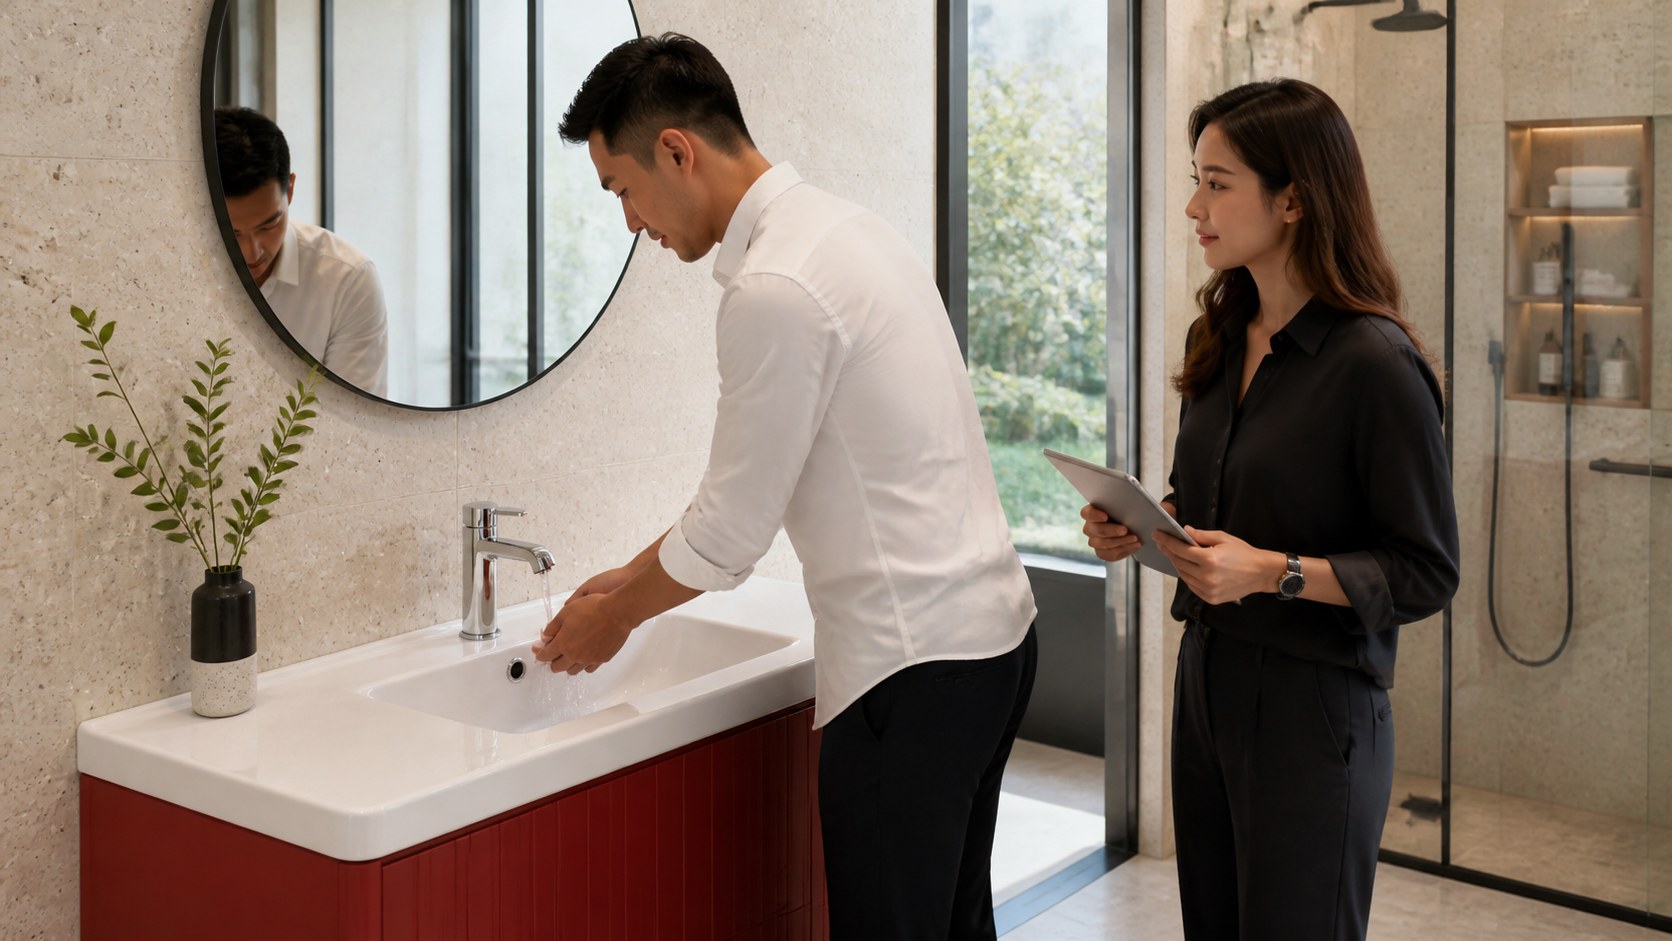
A reduced-depth cabinet leaves less front-to-back room for the bowl underside, faucet shank, hoses, waste, trap and drawers. Design the furniture from the actual ceramic underside and service positions. A compact or rear-oriented trap may help, but it must be an approved, maintainable component for the destination. Never push pipework through a drawer path or rely on a sharply strained flexible connection.
Overlay every component on the cabinet drawing. Keep shut-off valves reachable, provide tool space around the waste and show any engineered drawer cut-out. Open drawers should clear both the bowl and plumbing under realistic movement. If cleaning supplies share the cabinet, they must not load or deform hoses and traps. A removable service panel can be more useful than gaining a few litres of inaccessible storage.
The ceramic top must sit level and receive continuous or specified support from a cabinet of matching width and depth. Correct an uneven substrate instead of forcing the fired ceramic to follow the wall. Dry-fit the complete assembly, seal only after approval, then run water and reopen every drawer. Record any wall scribe or filler so production cabinets match the mock-up.
07 APPLICATIONS & QC
Where do shallow vanity basins work best, and how are they checked?
VB107 can suit a very narrow apartment or rental bathroom that needs a 360 mm projection. VB108 and VB113 provide 400 mm-depth options at 610 and 810 mm widths for hotel, powder-room and developer programmes. VB109 and VB114 are useful comparison points where the room can accept a more conventional 465-470 mm depth. The best choice is the deepest product that protects the required finished circulation and performs well in use.
Inspect overall width, depth and height; bowl centre; faucet hole; overflow; 45 mm drain; edge line; support areas; glaze and visible surface quality against the signed drawing and sample. Measure on a padded, level bench with the top fully supported. For depth-sensitive projects, check the actual wall-to-front result on the approved cabinet, not only the loose ceramic dimension.
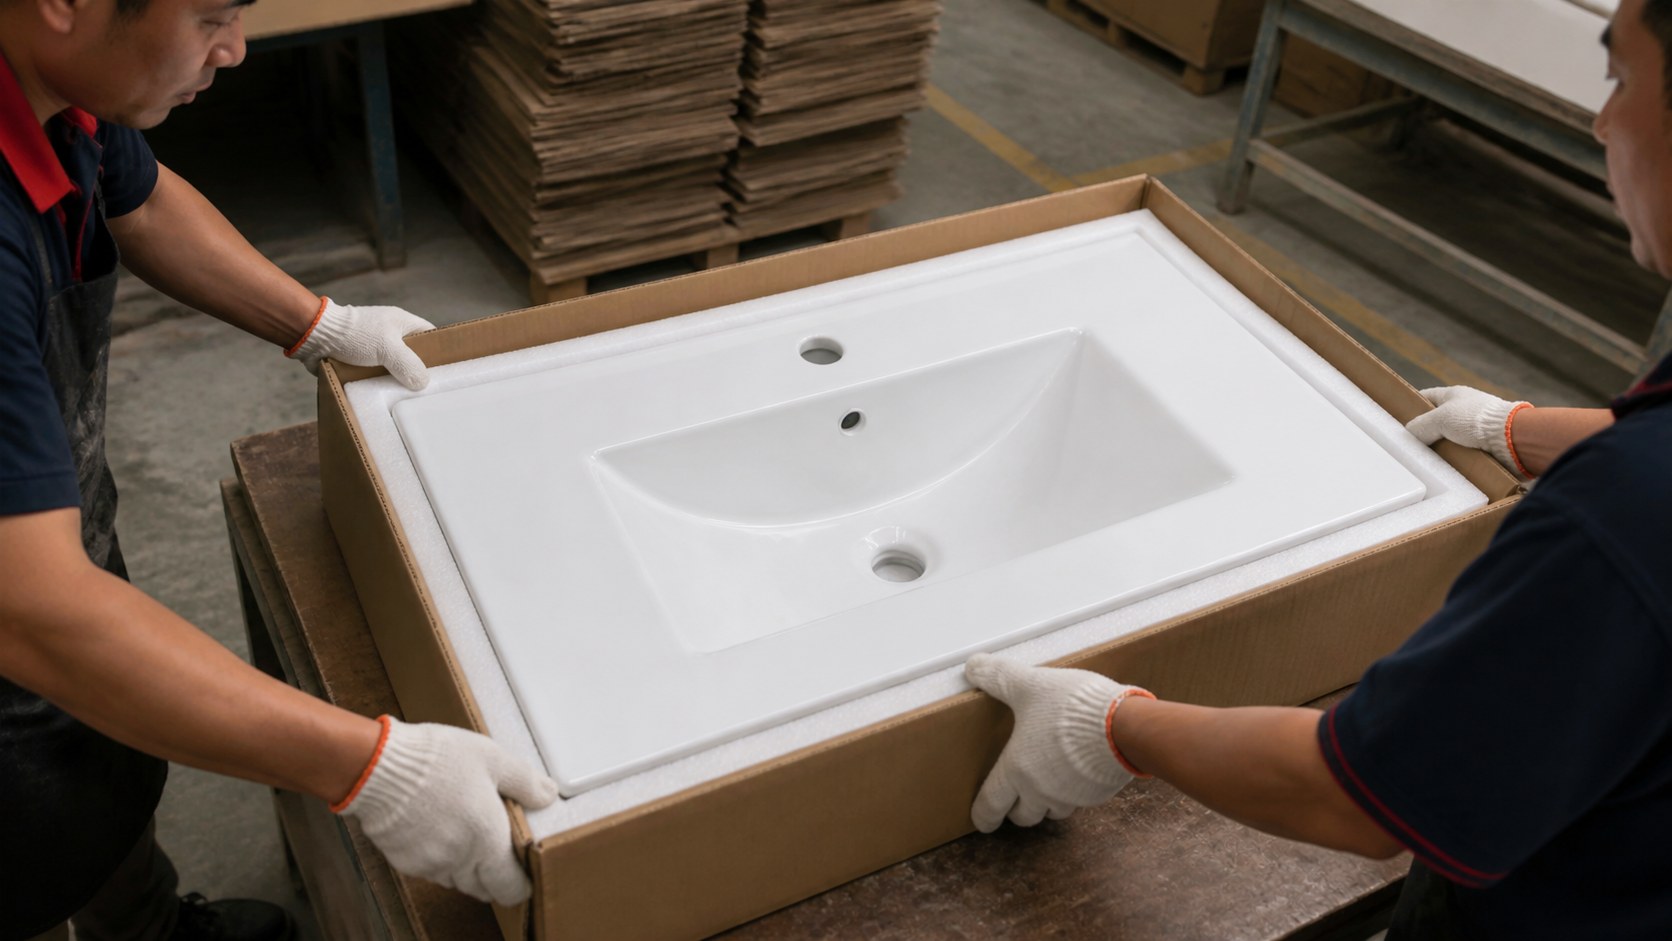
Packing dimensions also affect the programme. Model-specific protection must support the bowl, front edge and both ends without pressing fittings against the glaze. Validate the carton, pallet pattern and handling method with the packed product. Keep VB107/VB108 or VB113/VB114 labels and drawings separate so a deeper unit cannot be installed accidentally in a room approved around the shallow version.
08 ORDER SPECIFICATION
What belongs in a shallow vanity basin specification?
State the model and revision, finished ceramic width/depth/height, cabinet finished size, wall build-up, front overhang, mounting height, required passage, door and shower swing, support detail, faucet, overflow-compatible waste, trap route, valve access, drawer clearance, signed mock-up, inspection method, carton, pallet and spare quantity. Use millimetres consistently and identify which dimension is depth.
Approve the room, ceramic and cabinet as one system before volume production. Chengda can confirm the basin geometry, openings and ceramic quality; the furniture maker must confirm support and internal clearances; the project team must confirm circulation and local requirements. A shallow top should not be substituted by a similar-width deeper model without repeating the room and furniture review.
Send the finished room plan, wall build-up, cabinet drawing, opposite fixtures, moving doors, target mounting height, faucet and waste specification, destination and quantity. With those inputs, VB107, VB108, VB109, VB113 or VB114 can be compared by real fit and operation rather than the vague label 'space-saving.'
Measure the finished assembly, not a nominal cabinet
Finished wall; ceramic front; cabinet front; handles; opposite fixture; door swing; standing zone; open drawers; faucet reach; trap; support; mock-up; packed depth and exact model revision.
FAQ COMMON QUESTIONS
Frequently asked questions
What is considered a shallow bathroom vanity?
It is a vanity with a reduced front-to-back projection. Always compare the exact finished ceramic and cabinet rather than relying on a universal label.
Is a 360 mm deep vanity usable?
It can be when the actual bowl, faucet reach, drainage and room standing zone are tested together. Chengda VB107 is 610 x 360 x 170 mm.
Which Chengda models are 400 mm deep?
VB108 is 610 x 400 x 180 mm and VB113 is 810 x 400 x 180 mm.
Does a shallow basin splash more?
Not automatically. Splash depends on the real bowl, faucet outlet height and reach, stream landing, pressure and user movement, so test the signed combination.
Can the cabinet be deeper than the ceramic top?
The approved assembly should preserve the intended finished projection. A deeper carcass, front or handle can cancel the circulation benefit.
How should shallow and standard-depth models be controlled on site?
Use exact model codes, drawings, separate carton identification and room schedules, then verify wall-to-front projection on the assembled sample.