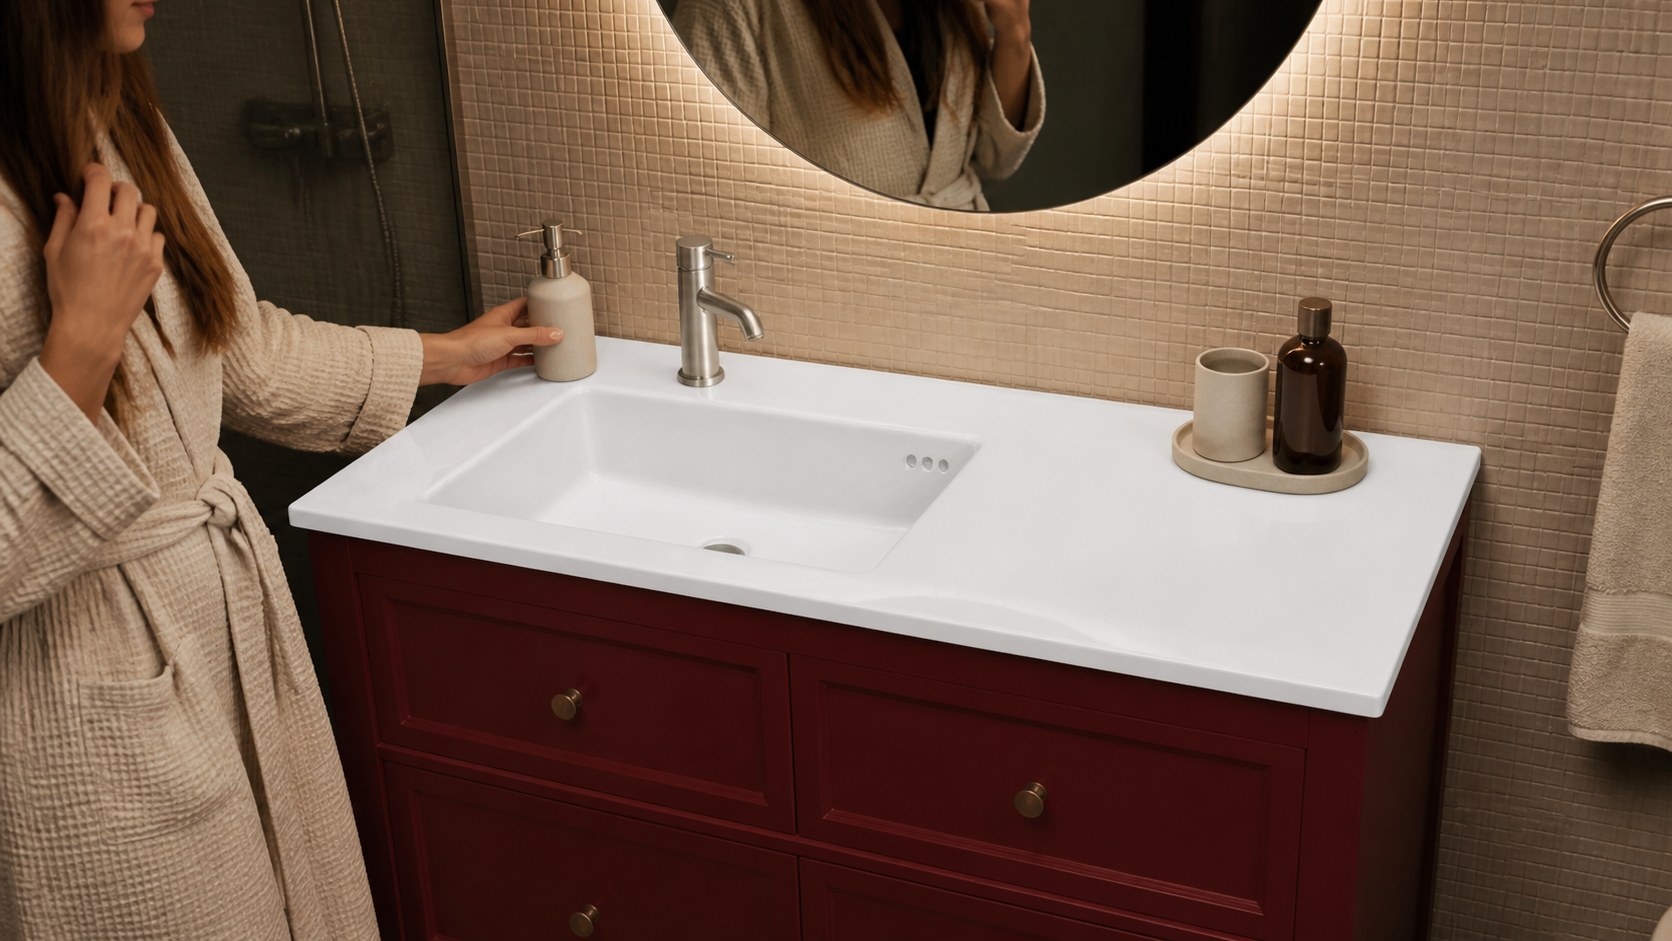
A left or right offset vanity basin can make a narrow bathroom easier to use, preserve a clear dry deck and release useful cabinet storage. It can also create an expensive site problem when the bowl arrives on the wrong side, the drain meets a drawer or the cabinet was built from a nominal size. This guide explains how hotel, apartment and furniture buyers should choose, specify, mock up and inspect Chengda VB301-VB304 ceramic vanity tops.
Key takeaways
- Define the view: call left and right from the user's position in front of the basin, then use that rule everywhere.
- Coordinate the whole vanity: room plan, ceramic, cabinet, drawer and plumbing must be approved as one assembly.
- Trace every hand: control left and right quantities from the room schedule through inspection, packing and installation.
01 ORIENTATION
What is a left or right offset vanity basin?
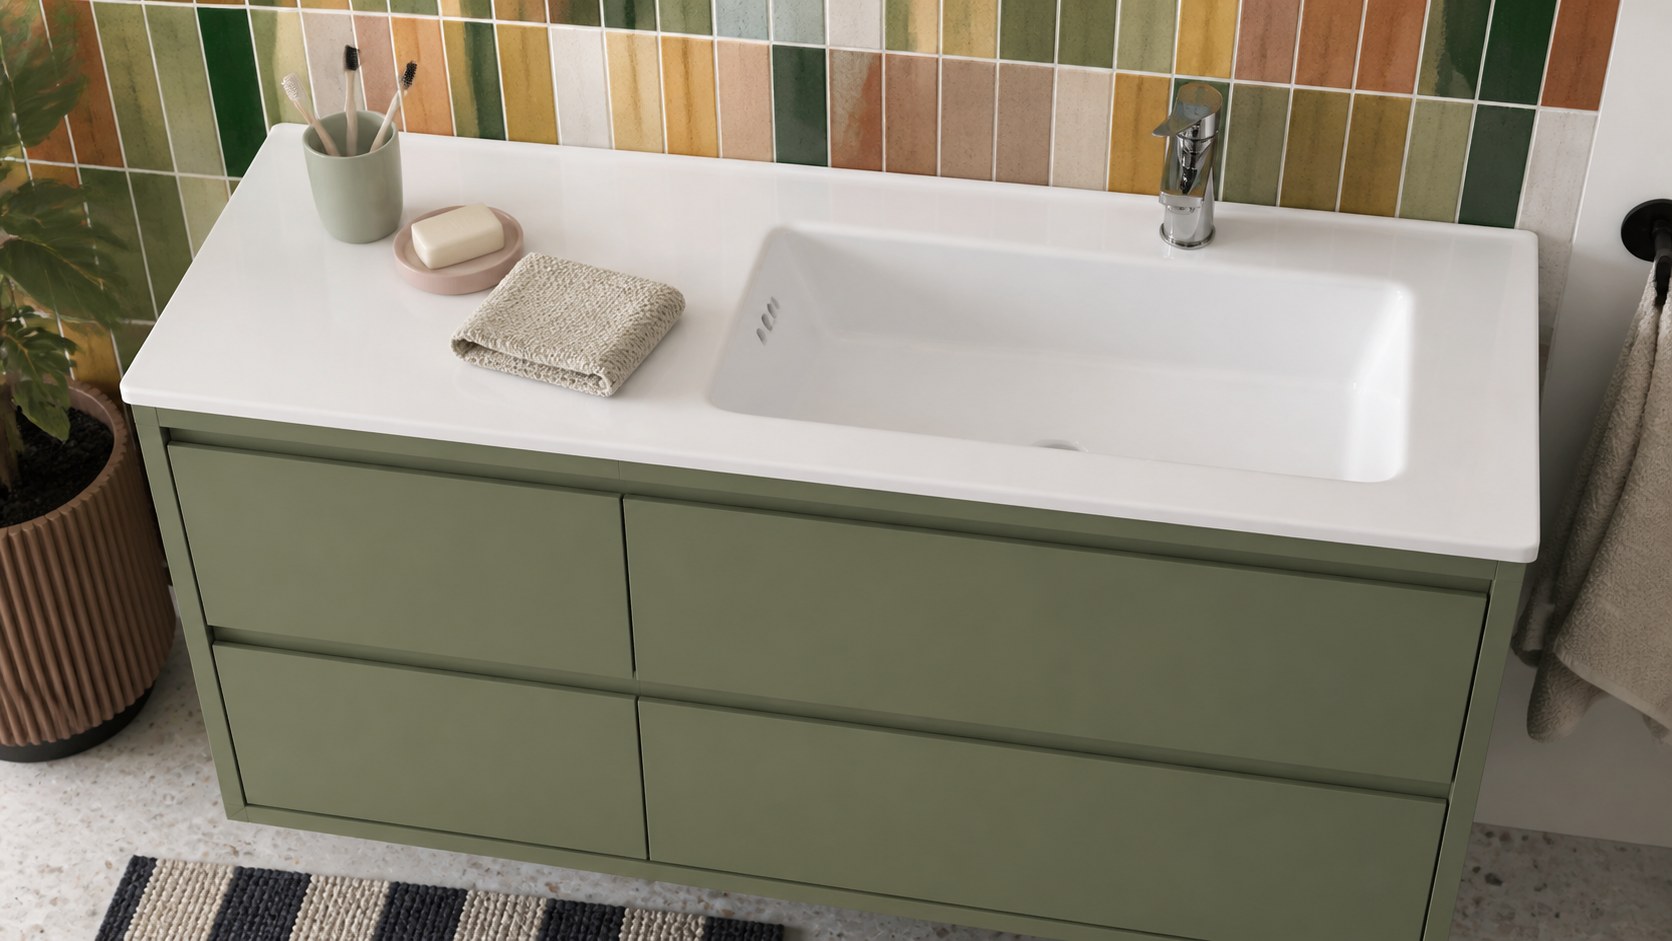
An offset vanity basin is a one-piece ceramic vanity top with the bowl positioned toward one end and a long dry deck on the other. In Chengda's VB03 family, the ceramic top sits directly on the cabinet; it is not a vessel bowl placed on a separate stone slab. The offset arrangement turns space that would surround a centred bowl into a more useful landing area for soap, grooming items or folded hand towels.
Define the handing before discussing a quotation. In this guide, left-bowl and right-bowl are described from the user's viewpoint while standing in front of the vanity. That convention should appear on the signed drawing, sample label, carton mark and room schedule. A photograph alone is unsafe because a phone camera, catalogue layout or mirrored hotel room can reverse the apparent orientation.
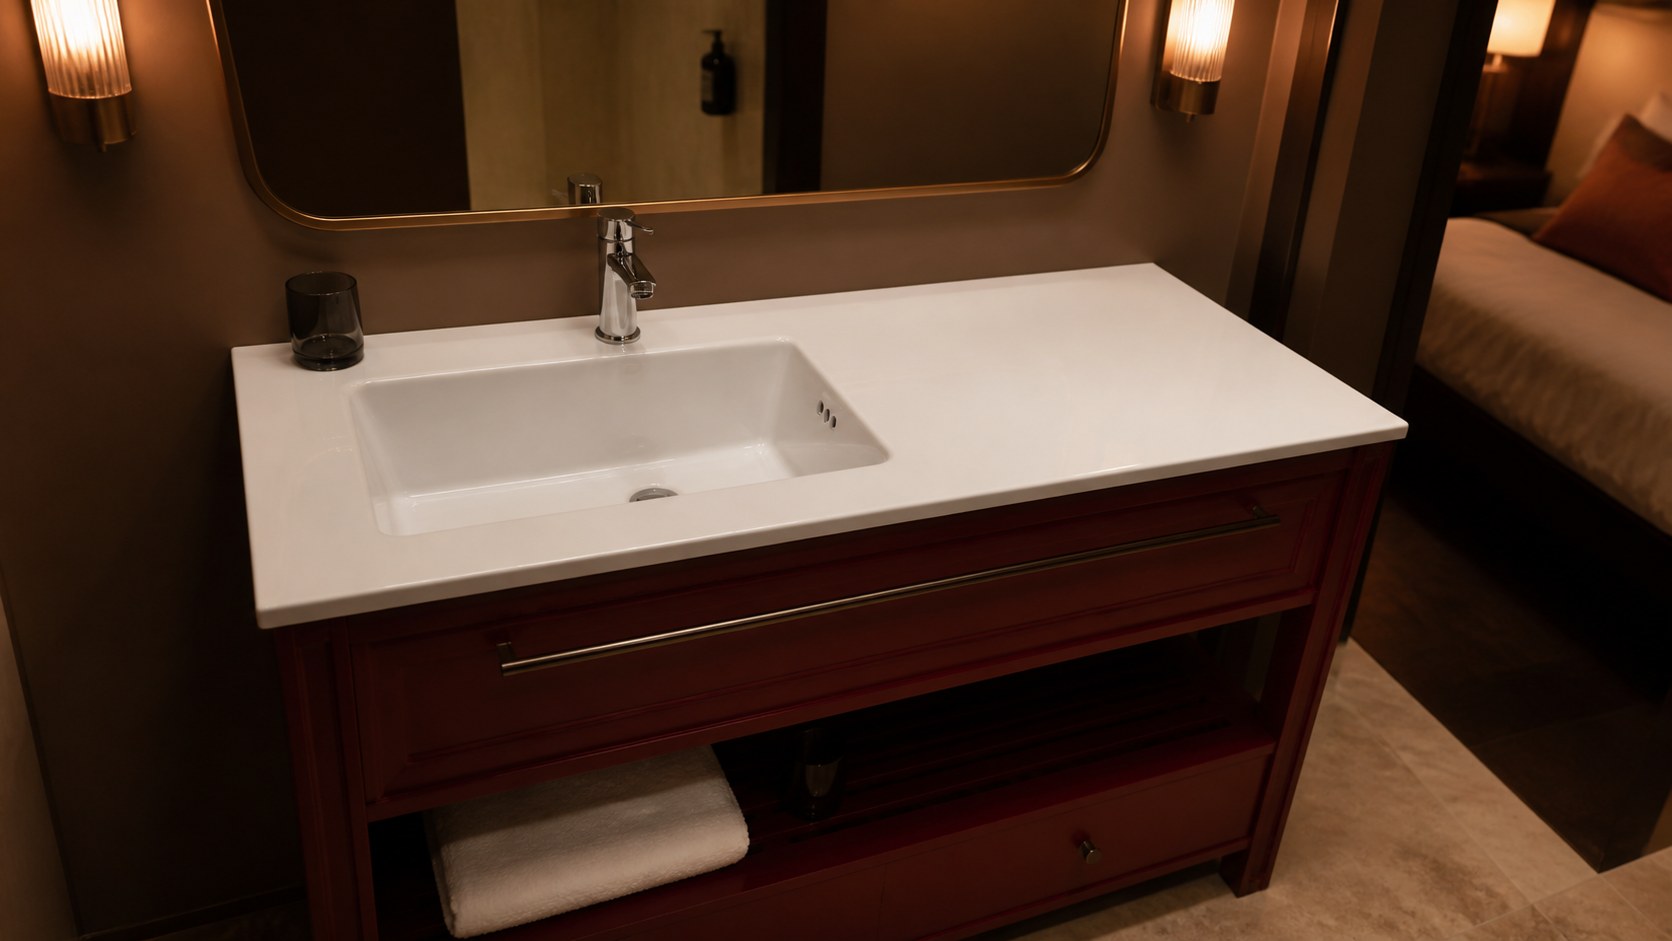
The correct side is not a style preference in isolation. It depends on the door approach, side wall, shower screen, usable counter, cabinet storage and the position of water and waste services. Freeze those relationships on the room plan before the cabinet and ceramic orders are released.
02 ROOM LAYOUT
How do you choose the bowl side for a bathroom layout?
Start from the user's route into the room. A dry deck close to the doorway can provide an easy place for a toiletry bag, while placing the bowl nearer an existing plumbing wall may reduce service changes. Beside a shower screen, keeping the working deck away from direct spray can make the surface more useful. Next to a side wall, check elbow room at the bowl and leave enough access to clean the joint.
Draw the door swing, shower glass, WC clearance, towel position, socket, mirror and cabinet outline together. Then mark the bowl centre, faucet centre and drain centre for each candidate orientation. A side that looks balanced in a front elevation can feel cramped once the user stands between an open door and the vanity. For narrow rooms, test the approach with a full-size taped outline or sample cabinet.
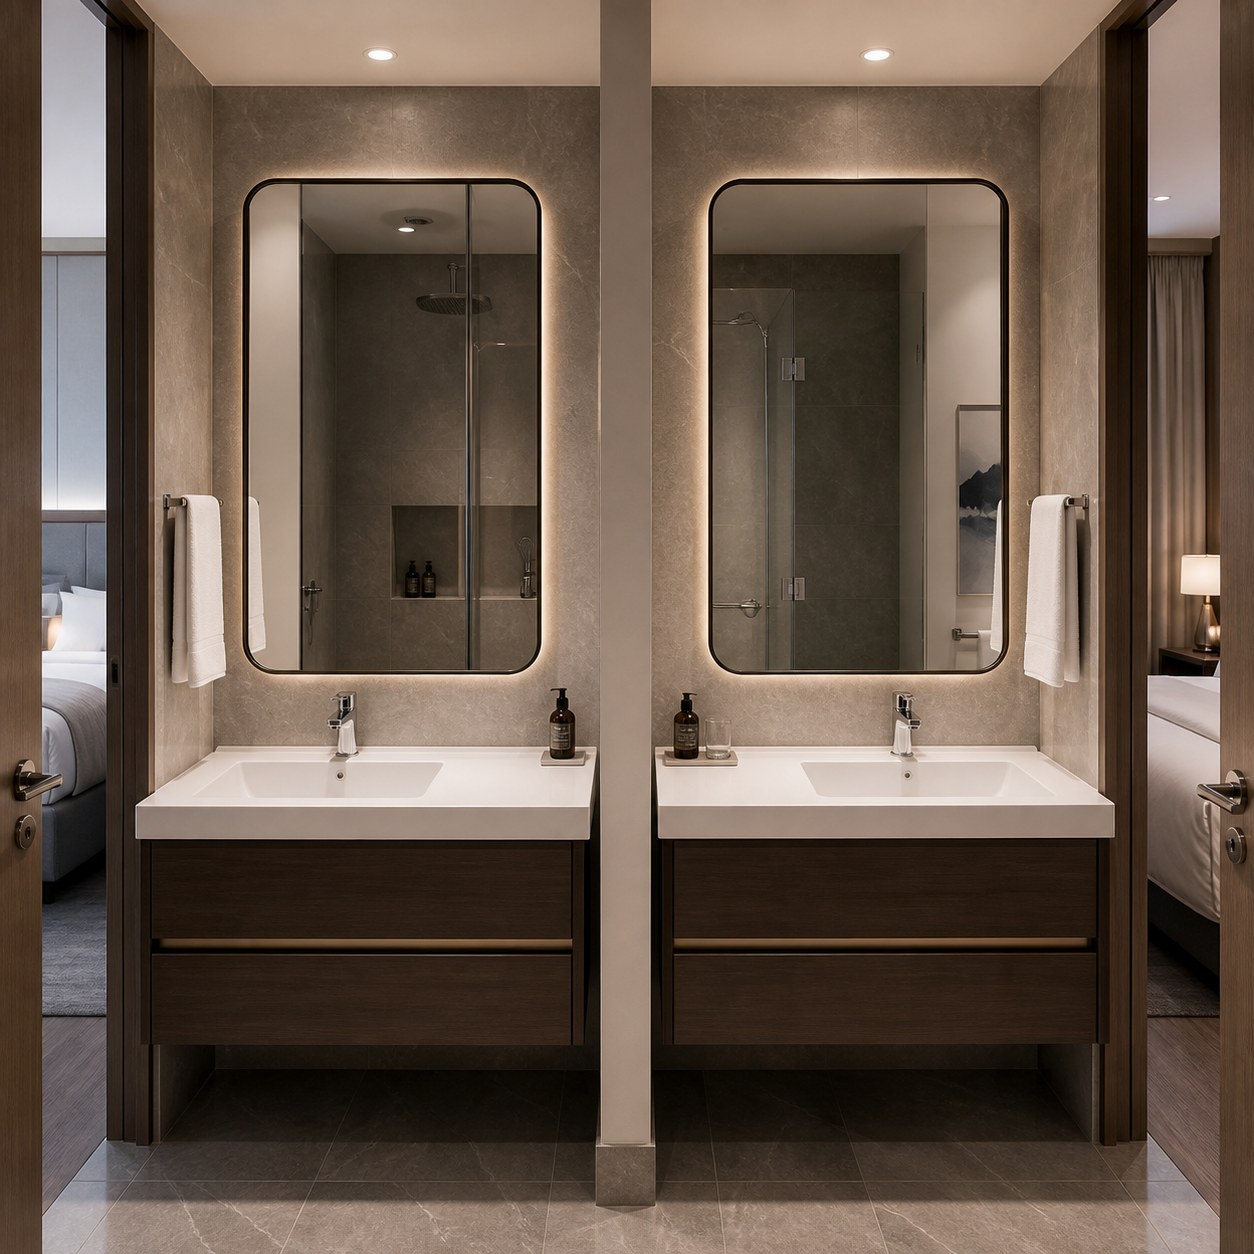
Mirrored hotel rooms need special control. Do not assume that every alternate room automatically receives the opposite ceramic. Some service risers, accessible layouts or structural walls may not mirror. Give every room type an explicit left-bowl or right-bowl code and reconcile the room schedule with the final quantity before production.
03 SIZE FAMILY
Which offset basin size fits an 800-1200 mm cabinet?
Chengda's VB03 series uses the same offset-bowl idea across four nominal cabinet classes. VB301 measures 810 x 510 x 180 mm, VB302 910 x 510 x 180 mm, VB303 1010 x 510 x 180 mm and VB304 1220 x 510 x 180 mm. Each model is a gloss-white ceramic vanity top with one rectangular bowl, one faucet hole behind the bowl, an overflow and a 45 mm drain opening. Left- and right-bowl versions are available.
Nominal cabinet language is useful for early planning, but the finished ceramic dimension controls the furniture. Ceramic is fired material, so the cabinet supplier should work from the current drawing, approved sample and agreed tolerances rather than making a top from an assumed 800, 900, 1000 or 1200 mm number. Confirm the cabinet's finished width, support ledges, front alignment and wall allowance with the actual basin revision.
The longer models create more dry-deck area, but width alone does not decide the best SKU. Keep the common 510 mm front-to-back depth in mind and verify room circulation. For replacements, record the exact model and handing; a similar width does not guarantee the same cabinet interface.
04 CABINET & PLUMBING
How does an offset bowl affect drawers and plumbing?
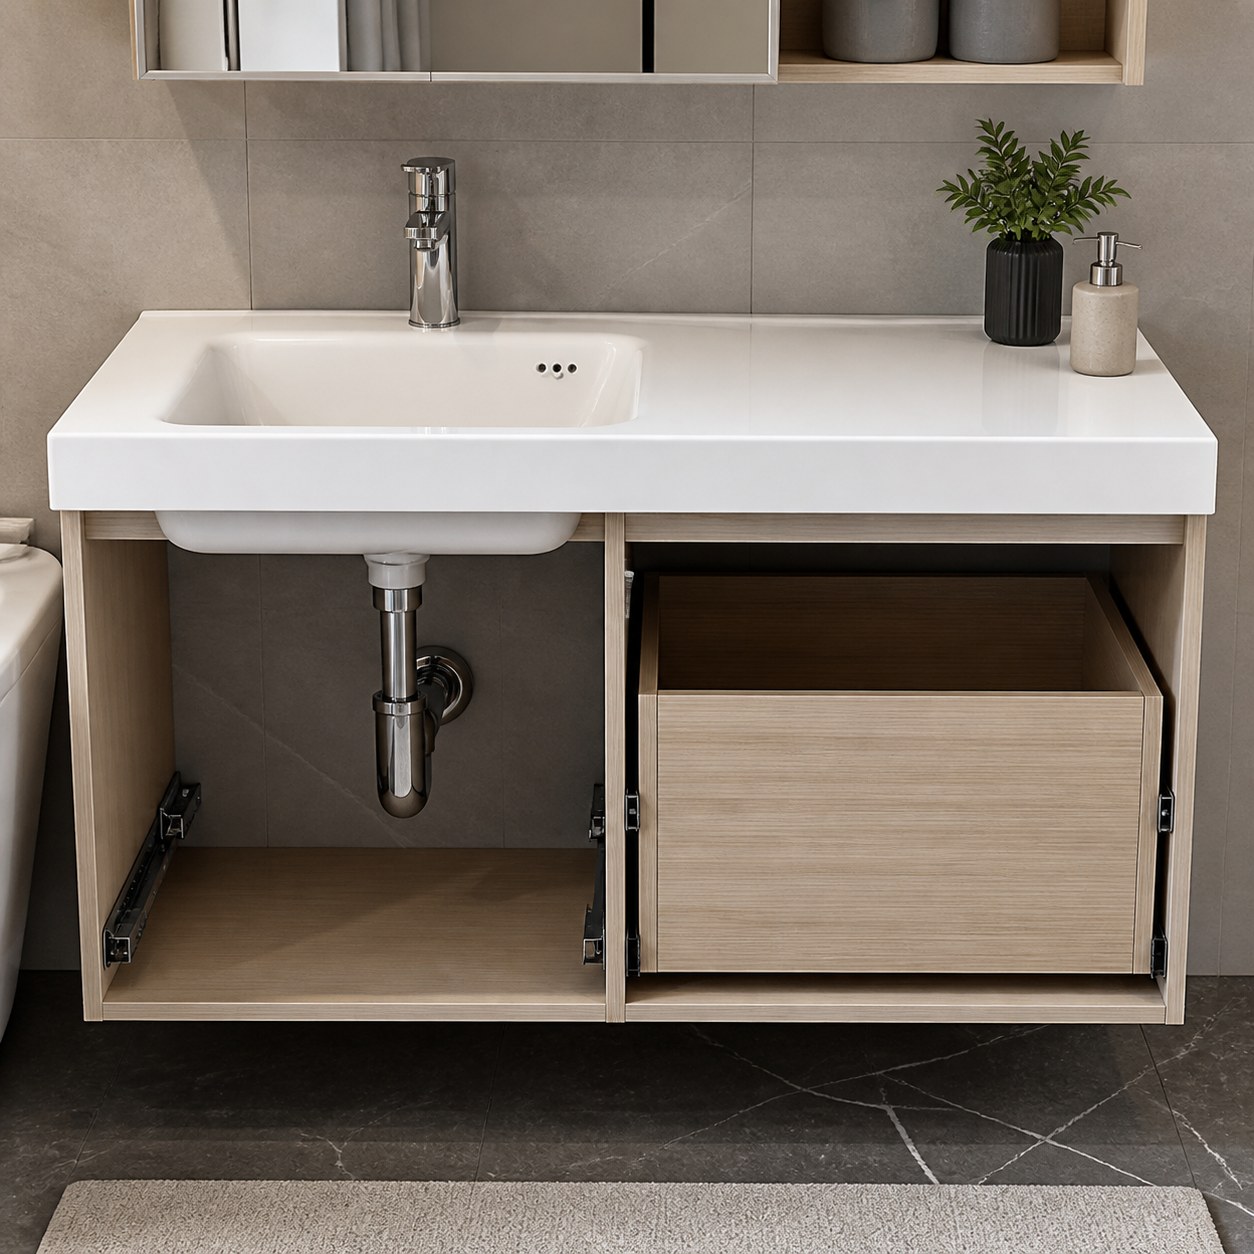
The offset bowl moves the drain, trap and supply connections into one side of the cabinet. This can preserve a broad storage bay or deeper drawers below the dry deck, but only when the furniture interior is designed around the actual ceramic underside. A centred cabinet cutout copied from a standard vanity can place a divider, runner or drawer box directly under the waste.
Overlay the basin underside, faucet shank, drain body, trap, shut-off valves and service route on the cabinet drawing. Keep plumbing inside a dedicated service zone and give the installer access to tighten and maintain every connection. A drawer may use a factory-designed cutout around the bowl-side waste, while the deck-side drawer can often remain fuller. Do not route a pipe through the travel path of a working drawer.
The cabinet must support the ceramic evenly according to the approved installation detail. Check level, edge contact, wall fixing and sealant joints on a full assembly. If the site wall is uneven, correct the substrate or use the specified scribing detail; do not twist the ceramic top into position. Run and drain water during the mock-up, then reopen every drawer to confirm clearance under realistic service conditions.
05 FAUCET & DRAINAGE
What must be checked around the faucet, overflow and waste?
Every VB301-VB304 version has one ceramic faucet hole directly behind its bowl. The mixer belongs in that hole, not in the long dry deck and not on a second countertop. Check faucet base diameter, fixing shank, nut access, spout reach and handle movement on the real basin. The water stream should land near the intended washing zone without striking the near wall of the bowl and creating unnecessary splash.
The basin includes an overflow, so specify a compatible waste arrangement that allows overflow water to reach the drain. Confirm the 45 mm ceramic opening, waste body, seal, trap and destination-market connection as one set. An attractive faucet and waste selected separately can still conflict below the ceramic or leave too little room for installation tools.
During the approved mock-up, test at the project's expected pressure and normal user flow. Watch stream landing, drainage, residual water, overflow path and leakage. The test should use the final or technically identical mixer and waste, not temporary workshop fittings. Keep photographs and component codes with the signed sample so later substitutions receive the same check.
06 PROJECT APPLICATIONS
Where do offset vanity basins work best?
In hotel guestrooms, an offset basin can create a clear grooming deck without increasing the overall vanity depth. Mirrored room types can use opposite hands when the services and circulation truly mirror. Apartment bathrooms gain a practical landing surface and potentially better drawer space. In a retail or developer showroom, displaying both hands helps buyers understand that orientation changes daily use rather than only appearance.
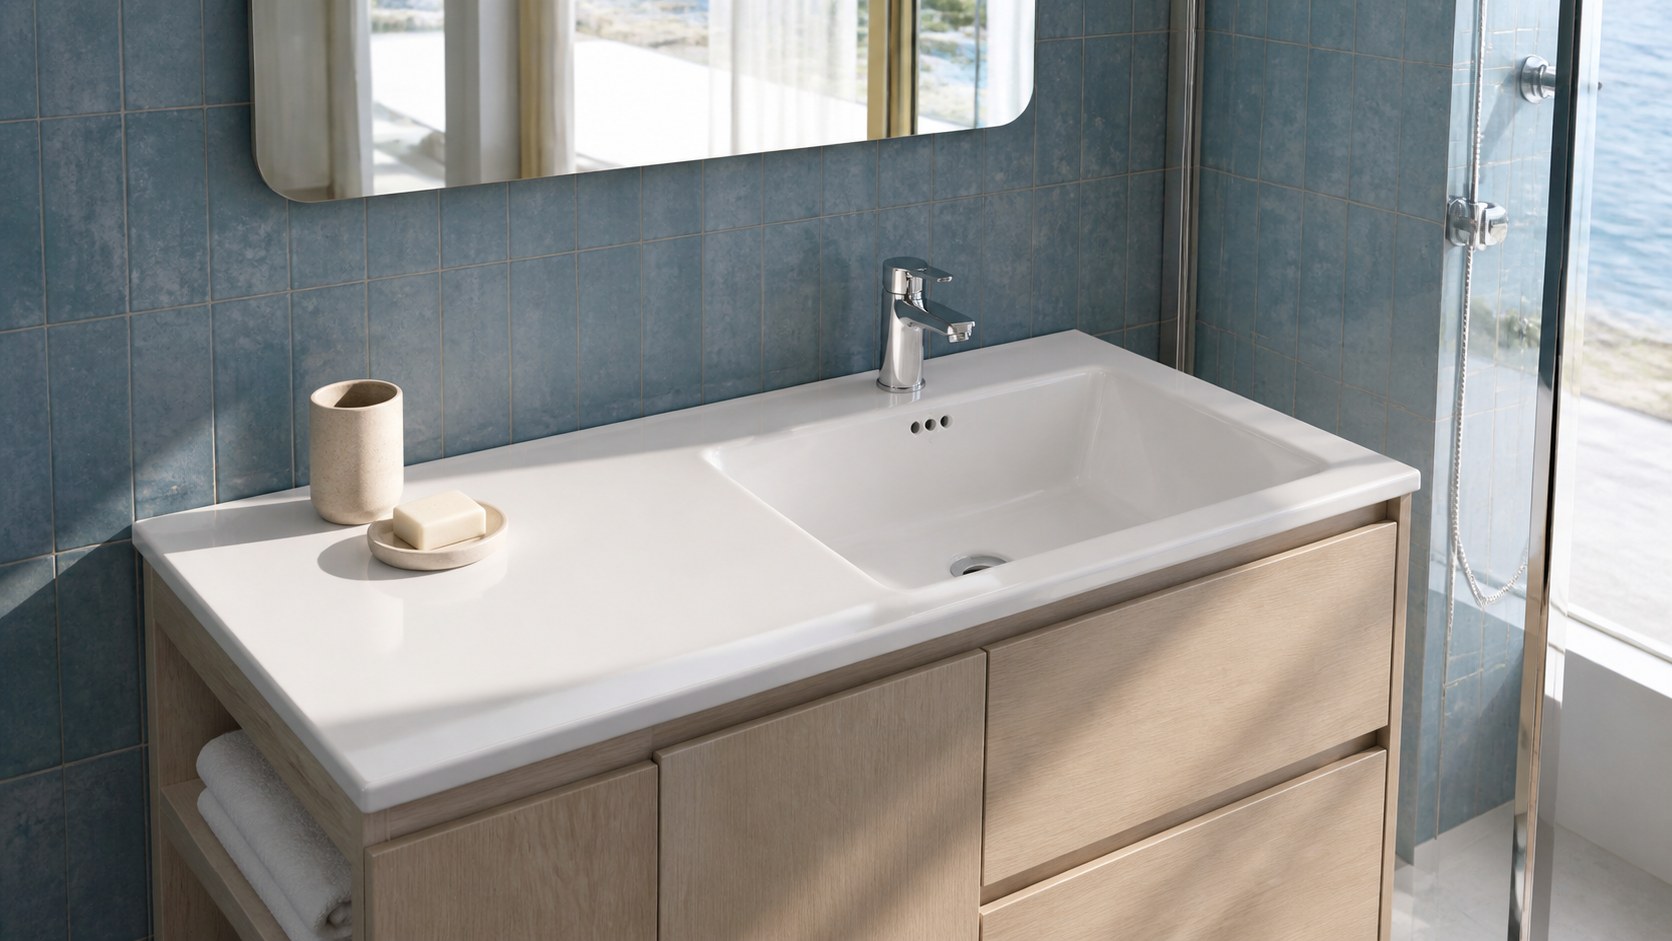
Choose accessories around the working zones. Keep soap close to the bowl, place electrical items according to local rules and leave enough open deck to wipe the glaze. Check mirror width and lighting against the bowl position.
For repeated projects, approve one complete mock-up for every materially different room type. Include the final cabinet, ceramic orientation, faucet, waste, mirror, wall finish, door and shower screen. Ask housekeeping or maintenance staff to review cleaning and service access. Their feedback often catches narrow joints and blocked valves that a front elevation misses.
07 QC & PACKING
How should left and right offset basins be inspected and packed?
Inspect production against the signed model, handing and drawing. Verify overall length, depth and height; bowl position; faucet hole; overflow; drain opening; rim line; base support areas; glaze coverage and visible surface quality. Use padded, level supports during inspection. A long ceramic top should never be balanced on an end or a thin edge while it is measured.
Handing deserves its own traceability check. Compare the product from the agreed front-view convention, then match the unit, inner protection, carton identification and packing list. Randomly open cartons from each orientation before loading; customer-facing marks must state the approved SKU and orientation clearly.
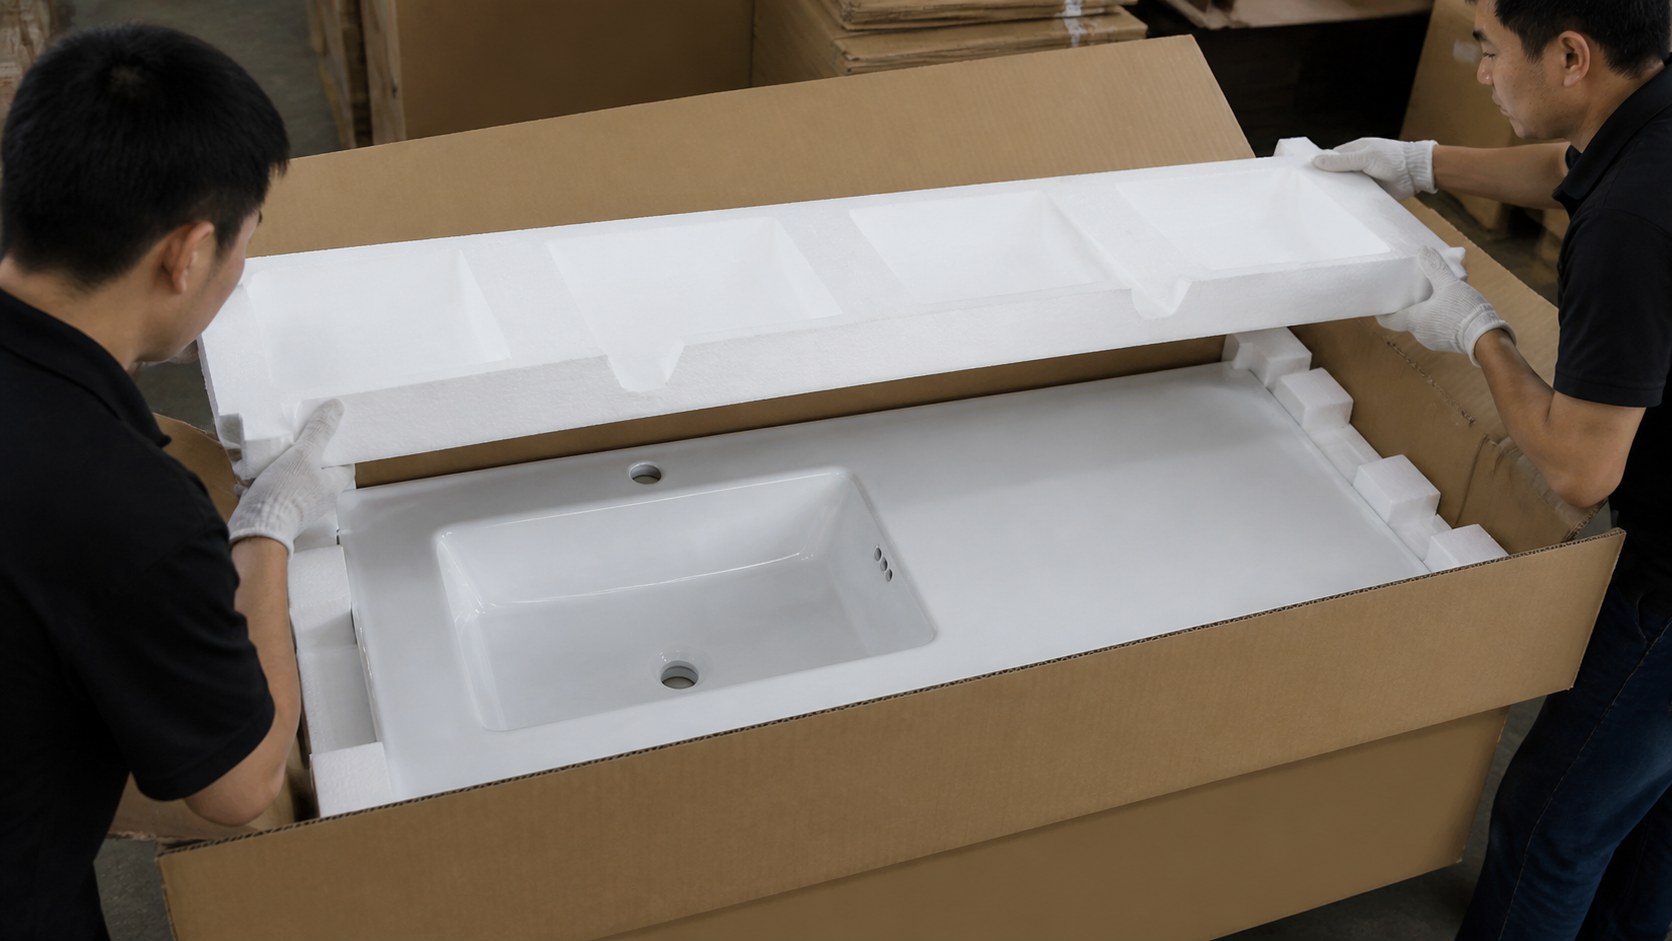
Packing must support the bowl, dry deck and both ends as one long ceramic body. Use model-specific protective material, a reinforced carton and a pallet pattern validated with the actual packed dimensions. Keep fittings from contacting the glaze. Photograph the approved packing method and perform the agreed carton or handling test before releasing a full export shipment.
08 ORDER SPECIFICATION
What belongs in an offset vanity basin order?
State the model and revision, left- or right-bowl convention, quantity by room type, ceramic dimensions, cabinet finished size, support detail, faucet code, waste and overflow compatibility, trap route, service positions, wall allowance, signed sample, inspection method, carton, pallet and spare quantity. Attach a room schedule that uses the same orientation terms as the purchase order and factory packing list.
Before volume production, approve both the ceramic product and the assembled vanity. The basin supplier can confirm product geometry and quality; the cabinet maker must confirm internal support and drawer clearance; the project team must confirm room circulation, services and local requirements. Record any mirrored rooms individually instead of relying on an informal note to reverse them on site.
Chengda can coordinate VB301, VB302, VB303 and VB304 left- and right-offset ceramic tops for hotel, apartment and furniture programmes. Send the room plan, cabinet drawing, required hand, faucet and waste specification, destination market and quantity. A clear orientation schedule and one tested mock-up prevent the most expensive mistake: receiving a well-made basin for the wrong side of the room.
Lock the room, cabinet and ceramic orientation together
Model; revision; front-view convention; left quantity; right quantity; room type; ceramic size; cabinet size; support; bowl and drain centre; faucet; overflow waste; trap route; drawer clearance; signed mock-up; QC; packing and spares.
FAQ COMMON QUESTIONS
Frequently asked questions
Is a basin called left or right from the front?
This guide defines left and right from the user's viewpoint while standing in front of the vanity. Put the same convention on drawings, samples, cartons and room schedules.
Which side should an offset vanity sink be on?
Choose from the door approach, side wall, shower screen, useful dry deck, cabinet storage and plumbing route. There is no universal best side.
What sizes are in Chengda's VB03 offset range?
VB301 is 810 x 510 x 180 mm, VB302 910 x 510 x 180 mm, VB303 1010 x 510 x 180 mm and VB304 1220 x 510 x 180 mm.
Can the offset basin sit on a stone countertop?
The VB03 models are one-piece ceramic vanity tops designed to sit directly and evenly on a compatible cabinet, not vessel basins placed on a second stone slab.
Does moving the bowl improve drawer storage?
It can preserve fuller storage beneath the dry deck, provided the cabinet is designed around the real bowl underside, drain, trap and service access.
How do hotels avoid mixing left and right basins?
Use one front-view convention, explicit room codes, separate orientation quantities, traceable carton marks and random open-carton checks before loading.