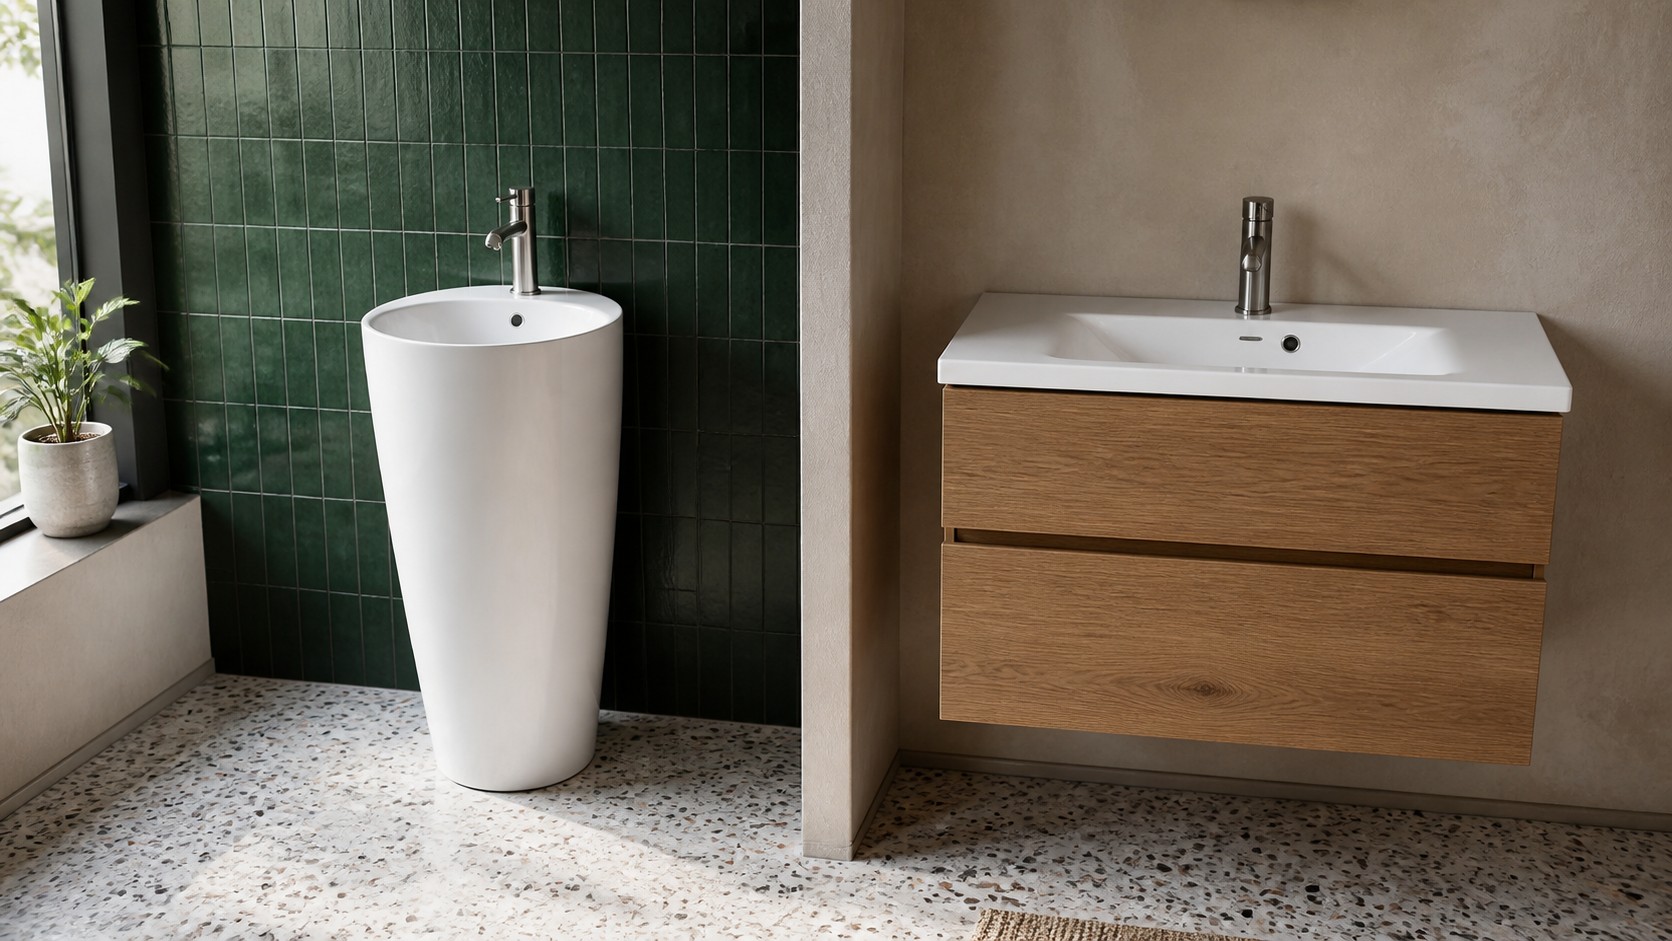
The choice between a pedestal sink vs bathroom vanity is not simply minimal style versus storage. Project buyers need to compare the complete footprint, cabinet depth, plumbing, cleaning, maintenance access, room type and replacement plan. This guide explains where a floor-standing pedestal basin or a ceramic vanity basin works better in small bathrooms, hotels, apartments and commercial projects.
Key takeaways
- Measure the finished room: include basin projection, cabinet front, door movement and standing space.
- Value storage honestly: a vanity only earns its footprint when drawers and shelves remain usable around plumbing.
- Approve service access: pedestal and vanity formats hide different connections and create different cleaning work.
01 FORMAT COMPARISON
What is the difference between a pedestal sink and a bathroom vanity?
A pedestal sink is a basin supported by, joined to or formed as a floor-standing ceramic pedestal or column. In the Chengda PB range, the visible ceramic continues to the floor and conceals much of the trap and supply zone. It gives the room a lighter furniture-free appearance, but it does not provide enclosed storage.
A bathroom vanity combines a basin with a cabinet. Chengda VB models are one-piece ceramic vanity tops that sit directly and evenly on matching furniture. The cabinet can provide drawers, shelves and a wider working surface, but the bowl, trap, hoses and valves take space inside it. A good vanity is a coordinated ceramic-and-furniture assembly, not a basin placed on any cabinet.
Both formats can be compact or visually substantial. Compare the exact model drawing, installed projection, user position, door and shower movement, plumbing route and cleaning access. Category labels alone do not reveal which option uses the room better.
02 SMALL-BATHROOM FIT
Which option saves more space in a small bathroom?
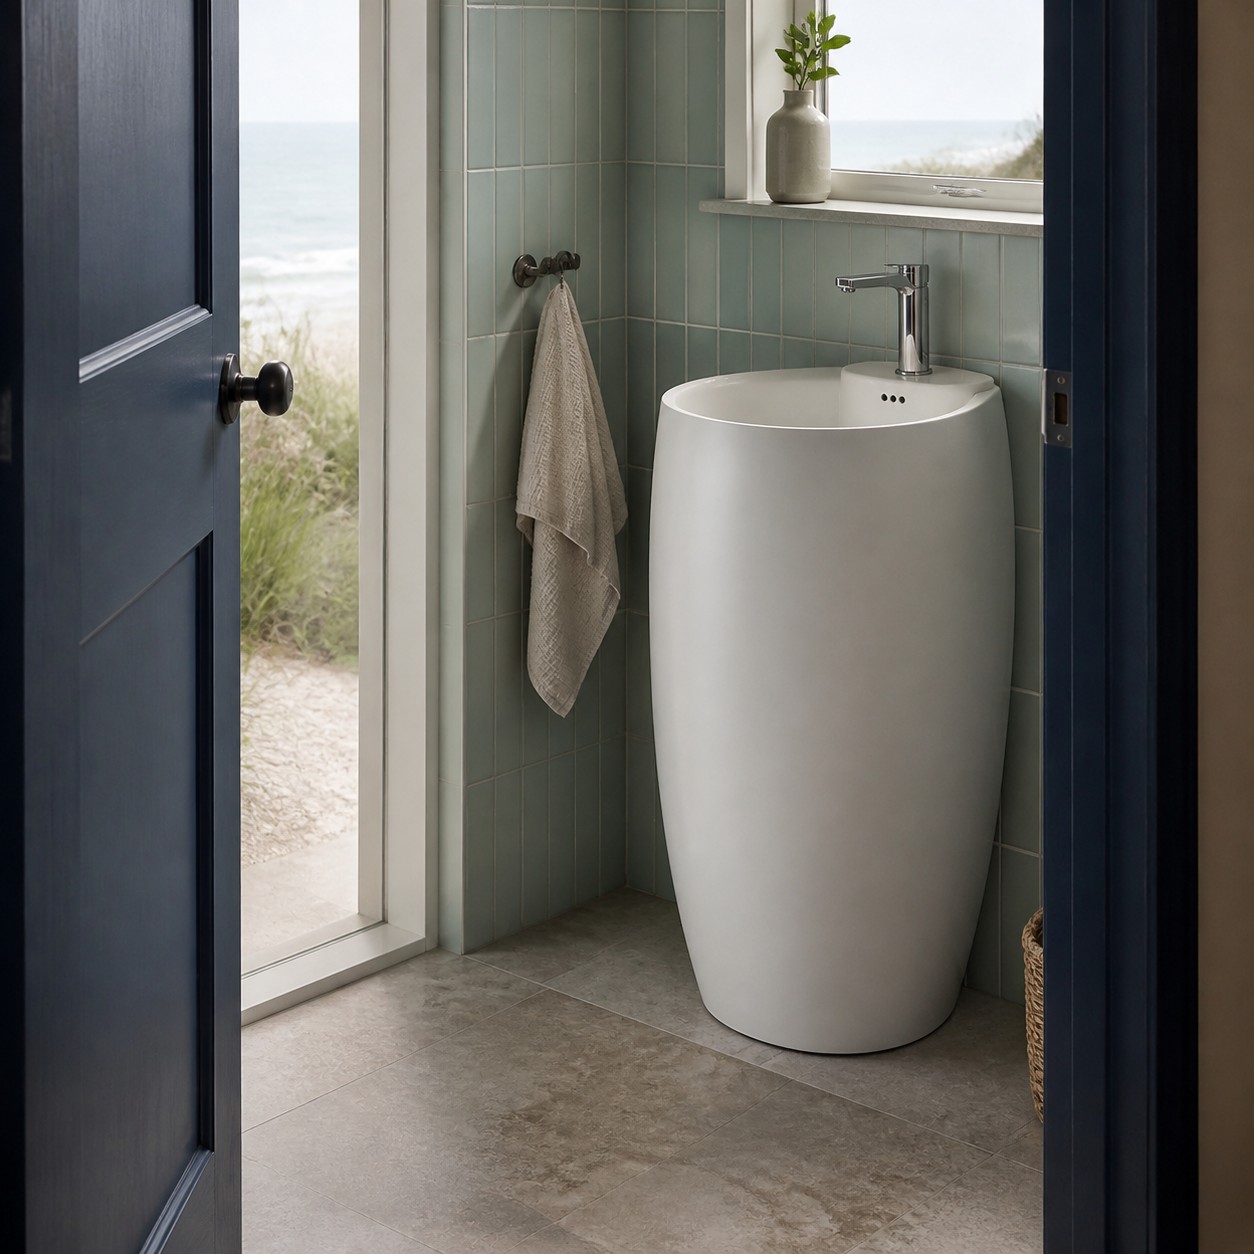
A pedestal basin can make a powder room feel more open because there is no rectangular cabinet mass below the bowl. The clear side area may help circulation and lets the floor finish continue visibly. However, the pedestal and bowl still occupy a real footprint. Width alone is not enough; projection from the finished wall often decides whether a door clears and whether a person can pass comfortably.
Chengda examples show the range. PB111 measures 375 × 360 × 830 mm and suits a genuinely tight layout, while PB116 is 440 × 390 × 860 mm. PB101 is a broader 520 × 550 × 850 mm form and PB103 is 580 × 420 × 855 mm, so a pedestal basin is not automatically the shallowest choice.
Tape the complete footprint on the finished floor and mark the highest and widest ceramic points on the wall. Rehearse the door swing, user stance and cleaning route with a full-size sample or mock-up. Apply local project requirements separately; a product that looks compact in a photograph is not automatically suitable for an accessible room.
03 STORAGE & DAILY USE
When is a bathroom vanity the more practical choice?
Choose a vanity when the room needs enclosed toiletries, towels, cleaning supplies or a useful grooming deck. Storage can reduce loose objects elsewhere and make an apartment, family bathroom or hotel guestroom easier to use every day. A wider ceramic top may also provide landing space that a compact pedestal basin cannot offer.
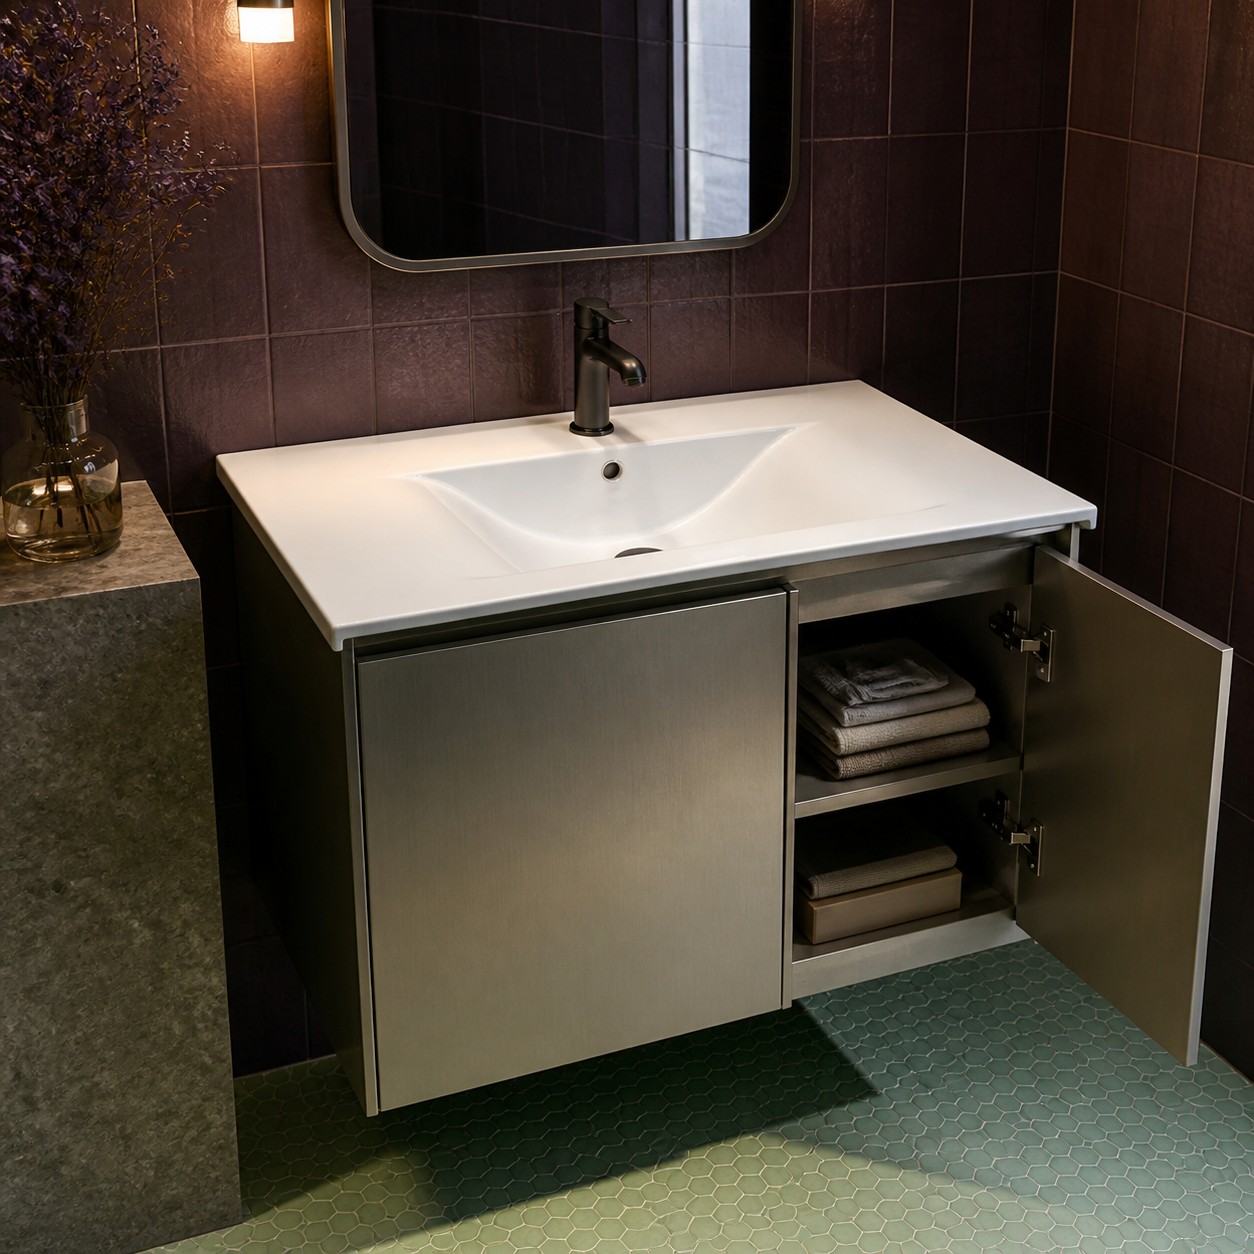
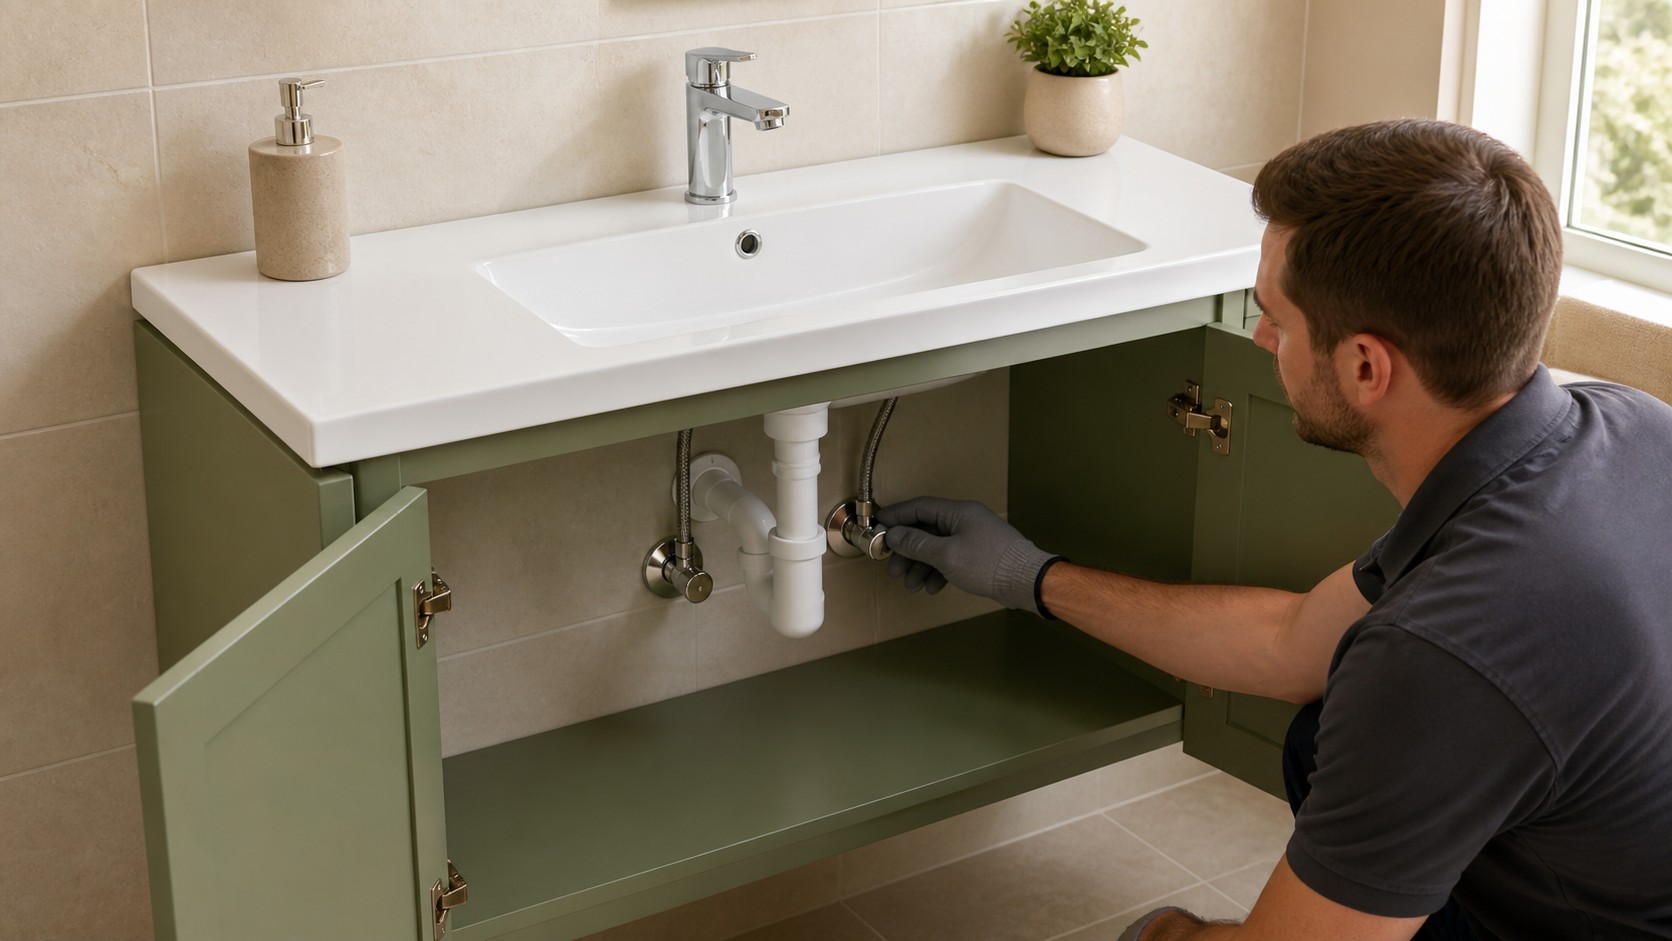
Do not count the cabinet's full volume as storage. The bowl underside, faucet fixing, hoses, waste, trap and isolation valves need a protected service zone. Drawers must open without striking plumbing, and shelves must not press flexible connections. A removable panel or purpose-made U-shaped drawer can preserve access without pretending the pipework is absent.
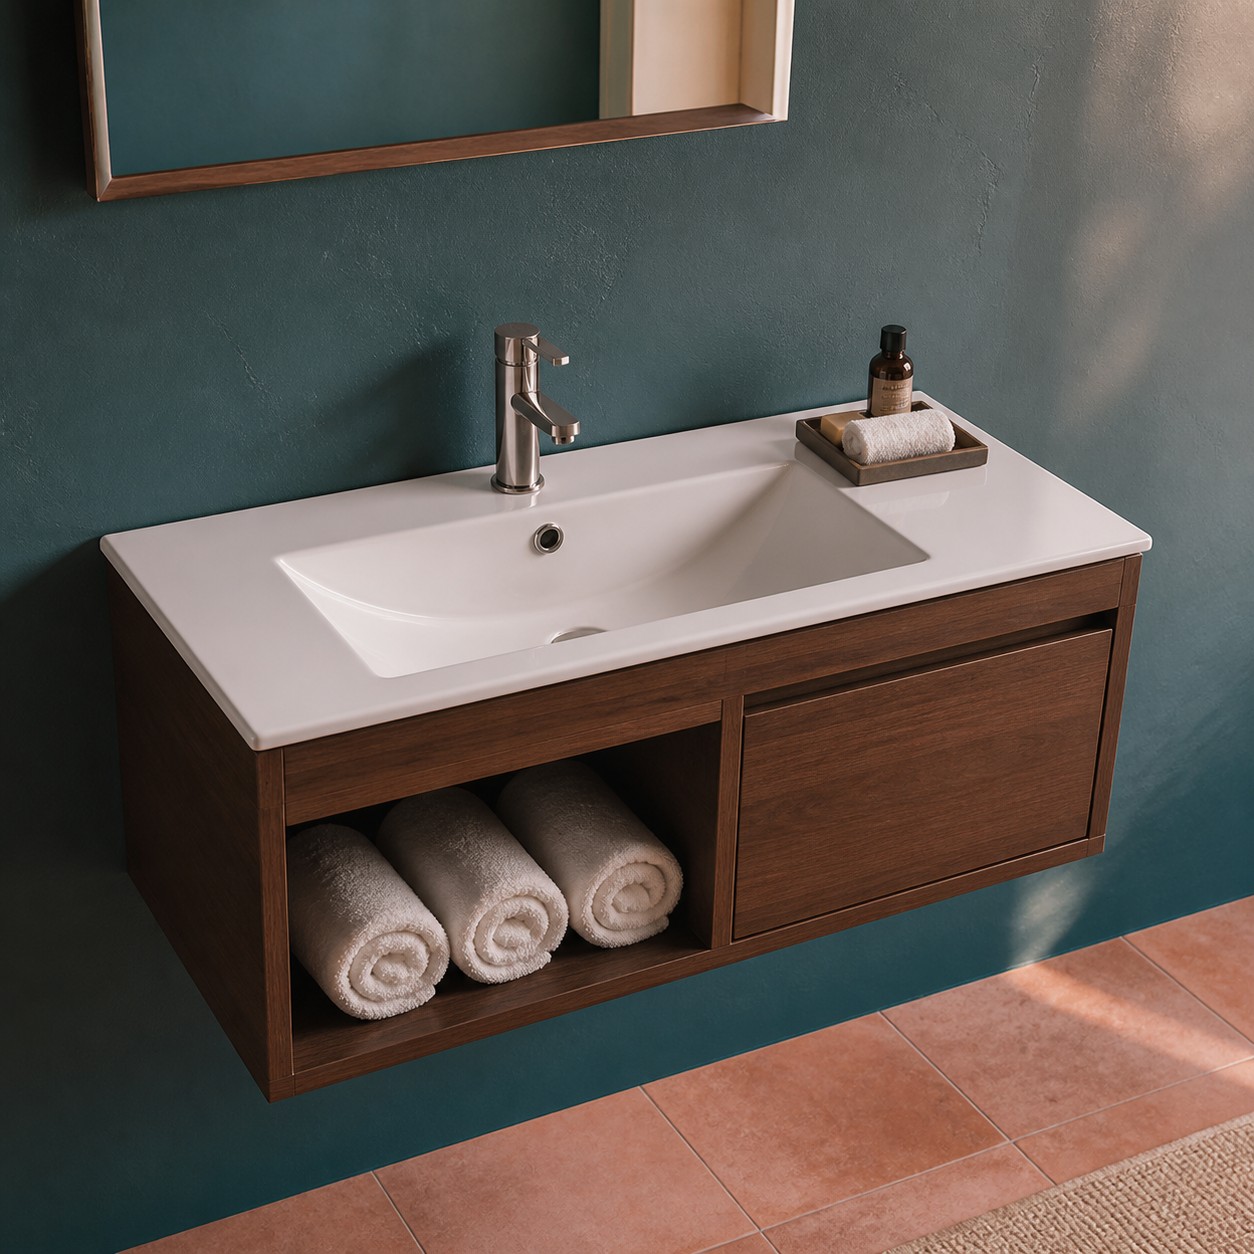
Match the vanity depth to circulation. VB107 is 610 × 360 × 170 mm, while VB113 provides an 810 mm width at 400 mm depth. VB101 is a compact 415 × 415 × 175 mm option. The right choice is the deepest usable assembly that still protects the required finished passage and door movement.
04 INSTALLATION & PLUMBING
How do installation and rough-in differ?
A floor-standing pedestal basin needs a level floor, model-specific restraint or fixing, and a rough-in that fits the internal ceramic cavity. Confirm the waste route, supply positions, tap connection, trap envelope and access to nuts and valves. The clean column form can leave less working room than its outside size suggests.
A vanity transfers the basin load to a matching cabinet and wall or floor fixing system. The ceramic top needs even, continuous or specified support. The cabinet drawing must show the bowl, faucet shank, hoses, drain, trap, valves and drawer paths. Correct an uneven cabinet or wall instead of forcing fired ceramic to follow it.
For both types, dry-fit the exact basin, faucet, waste and trap before final sealing. Fill and drain the bowl, check leaks and overflow operation where fitted, then prove that a technician can reach each service joint. Keep model-specific instructions with the room schedule so site teams do not copy a rough-in from a visually similar product.
05 CLEANING & MAINTENANCE
Which is easier to clean and maintain?
A pedestal basin avoids cabinet doors and toe-kicks, and its exposed floor edges can be easy to see. Cleaners must still wipe the ceramic column, the narrow wall-side zone and the floor around the base. Poorly positioned services or a tight rear gap can make these areas awkward.
A vanity hides plumbing and can keep the room visually tidy, but it introduces cabinet faces, handles, joints and floor or wall interfaces. Water left on the ceramic edge or cabinet can damage unsuitable furniture finishes. Choose moisture-resistant construction and document the correct cleaning products for both ceramic and cabinet surfaces.
Maintenance access is different rather than universally better. A pedestal may require an approved removal sequence or rear access to reach connections. A vanity may offer a door or removable panel, but drawers can obstruct valves and traps. Trial the real service task during the mock-up stage.
06 PROJECT APPLICATIONS
Where does each format work best?
Pedestal basins work well in guest WCs, boutique hospitality washrooms, restaurants, villas and design-led spaces where an open floor line and sculptural ceramic are important. They can also suit compact rooms that already have storage elsewhere. Confirm that daily users do not need a large toiletries zone.
Vanities are usually stronger in family apartments, serviced apartments, hotel guestrooms and rental projects where concealed storage, a broader work surface and familiar maintenance access matter. Select cabinet material and hardware for the expected moisture, traffic and replacement cycle.
Mixed projects do not need one answer for every room. A development can use pedestal basins in public feature rooms and vanity basins in bedrooms or family bathrooms. Standardize the tap, waste and finish where useful, but keep every basin, cabinet, rough-in and carton linked to its exact room type.
07 SAMPLES & QUALITY CONTROL
What should project buyers approve before ordering?
Approve one complete installed sample for each format. Check external size, bowl, tap hole, overflow and drain; finished-wall and finished-floor relationship; stability; user comfort; water landing; drainage; service access and cleaning. For a vanity, also verify ceramic support, cabinet depth, drawer movement and moisture-resistant edges.
Inspect production ceramic against the signed drawing and sample. Check glaze, visible distortion, edge lines, floor or cabinet contact, openings and fit on the approved jig. Pair random vanity tops with production cabinets, and stand pedestal basins on a level padded plate to detect rocking or uneven contact.
Packing must suit the form. Tall pedestal bodies need support at the bowl, column and base without point-loading edges. Vanity tops need protection at the bowl, long front edge and corners. Open random cartons before shipment and keep accessories, model labels and room schedules traceable.
08 BUYER DECISION
How should you choose between a pedestal sink and a vanity?
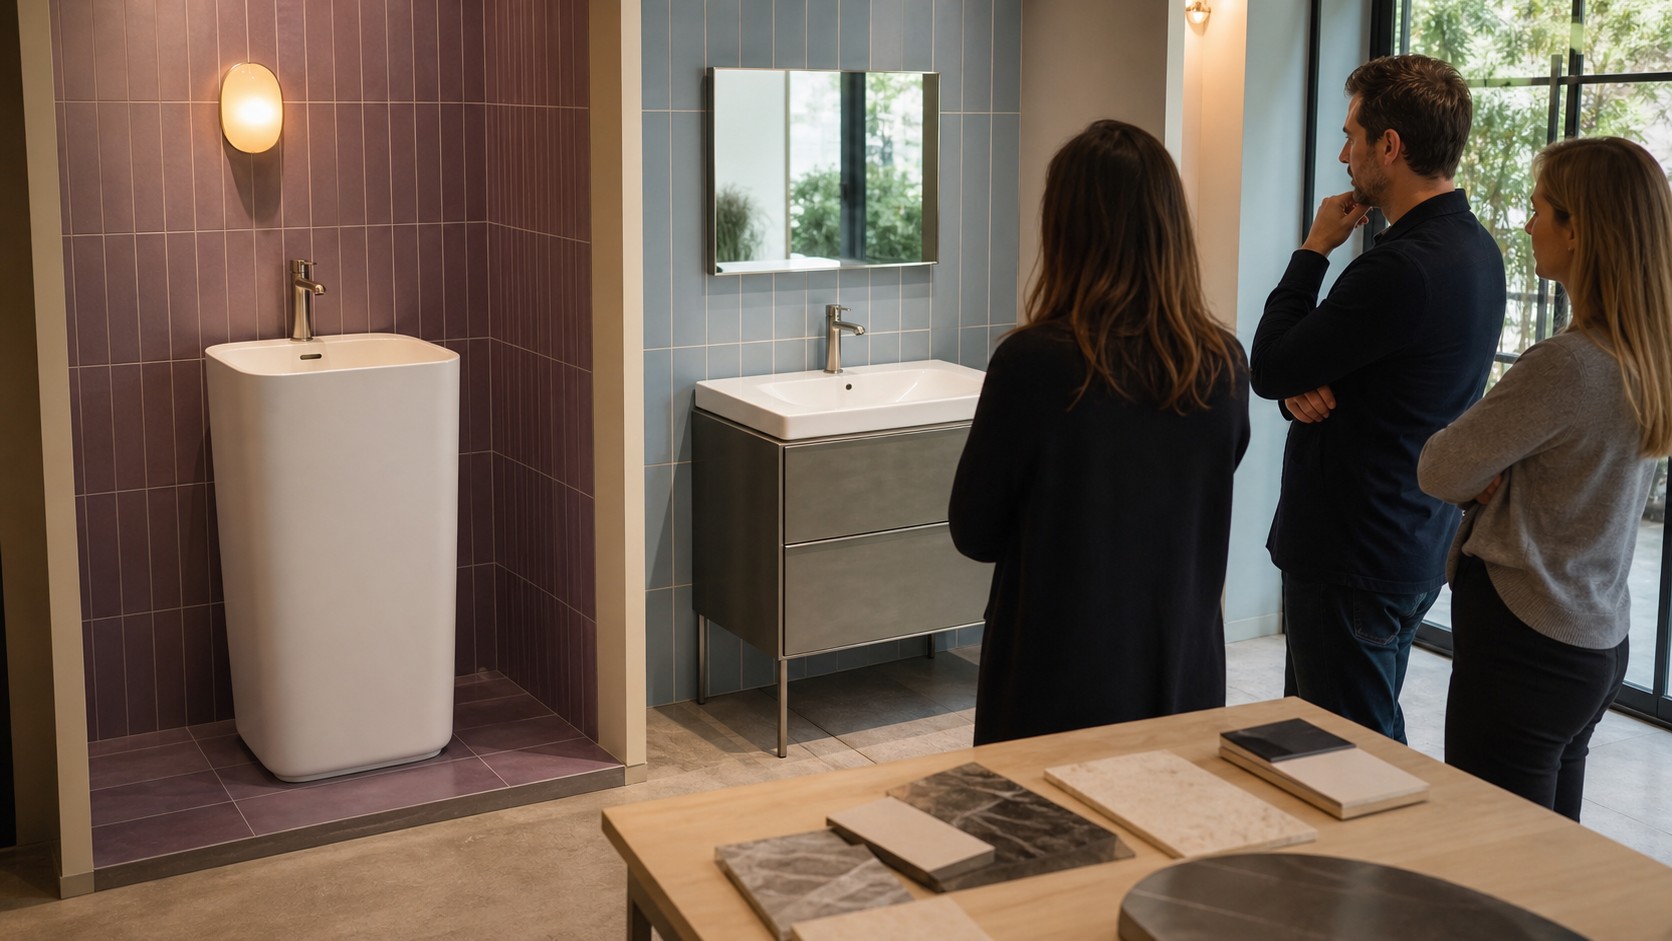
Choose a pedestal basin when visual openness, a clear furniture-free floor line and a feature ceramic form are more valuable than enclosed storage. Choose a vanity when usable storage, landing area and straightforward daily organization justify the cabinet footprint. Neither format wins without the correct room and product.
Build the decision from the finished plan. Record room type, available wall width, maximum projection, door and shower movement, standing area, storage need, faucet, waste route, service method, cleaning routine, destination requirements, signed sample, carton and spare strategy. Compare total installed and maintenance implications, not only basin price.
Send Chengda the finished room plan, target size, storage requirement, rough-in, tap and waste standard, market, quantity and design direction. The PB and VB ranges can then be shortlisted by real fit, installation and project operation rather than a generic style preference.
Choose the complete system
Finished footprint; projection; door movement; user space; storage; ceramic support; faucet; waste; trap access; cleaning; signed mock-up; QC; packing; spares and exact room schedule.
FAQ COMMON QUESTIONS
Frequently asked questions
Is a pedestal sink better for a small bathroom?
It can create a more open visual footprint, but the exact projection, door movement and user passage must be checked. A compact shallow vanity may fit some rooms better.
Does a pedestal sink take up less space than a vanity?
It removes the cabinet mass, but it still has a bowl and floor footprint. Compare complete installed dimensions rather than product category or width alone.
What is the main advantage of a bathroom vanity?
A properly designed vanity can add enclosed storage and usable landing area while concealing plumbing. Its drawers and shelves must remain clear of the bowl, trap and valves.
Which is easier to maintain?
That depends on the approved access. Pedestal basins and vanities hide different joints, so buyers should trial valve and trap access on a full-size mock-up.
Can one project use both pedestal basins and vanities?
Yes. Pedestal basins may suit public feature rooms, while vanities serve guestrooms or apartments that need storage. Keep every room type linked to its exact basin and rough-in.
What should buyers inspect before shipment?
Inspect ceramic dimensions, openings, glaze, contact surfaces and sample fit. Also verify cabinet support and drawers for vanities, floor stability for pedestal basins, and model-specific packing.