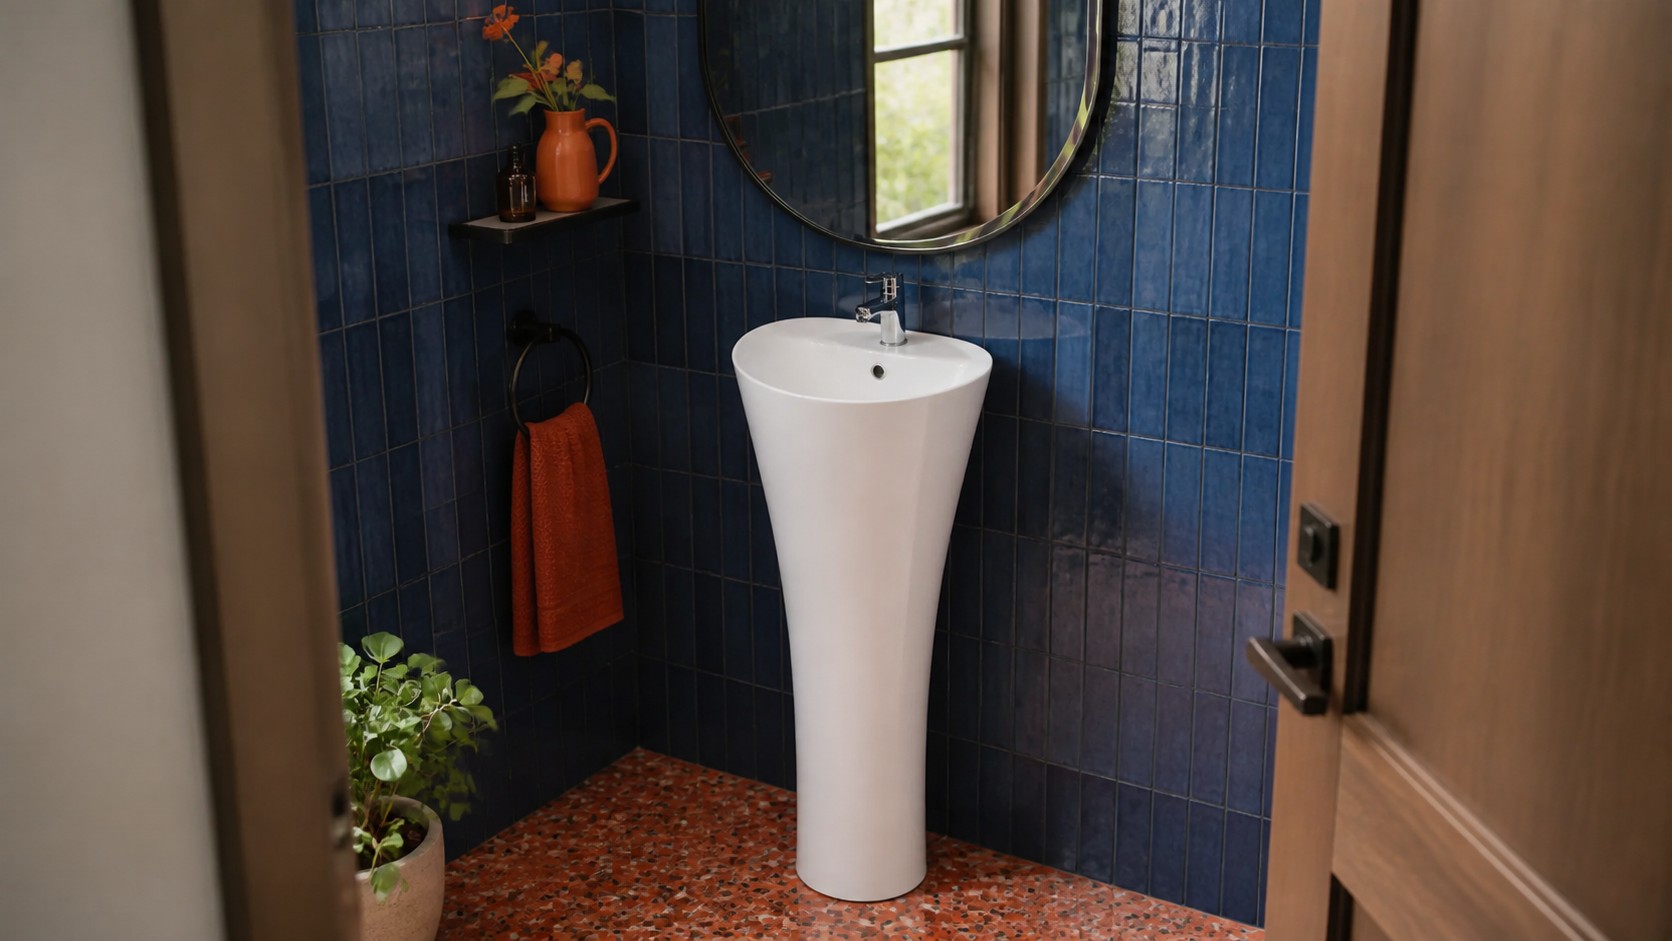
Good powder room sink ideas do more than place a small white basin against a wall. Because a powder room has fewer fixtures than a full bathroom, the ceramic basin can carry more of the visual identity. The challenge is to create that impact while protecting hand-washing space, faucet reach, circulation, plumbing and cleaning access. These seven ceramic basin styles give importers, designers and project buyers different ways to solve the same compact room.
Key takeaways
- Choose by installed envelope: compare basin, faucet, vanity or pedestal, trap and user space together.
- Use colour and form deliberately: a small room can support a strong basin, but the wall and floor should not compete with it.
- Approve the real combination: model, tap-hole configuration, spout reach, waste, fixing and finish must be tested as one set.
01 PLAN THE ROOM
What should be decided before choosing a powder room sink?
Measure the finished wall width, room depth, door movement and the user's standing route. Mark water supplies, waste position, wall structure, mirror, lighting, towel and soap. If the room is part of a hotel, restaurant or office, include cleaning and maintenance access as well as visual design.
Decide whether the basin should provide storage, disappear into the wall or act as the main object. A vanity basin offers a cabinet and landing surface. A wall-hung basin keeps the floor open. A freestanding pedestal creates a strong silhouette. A countertop art basin lets the buyer combine ceramic, counter and faucet finishes.
Use the exact product drawing. Overall width alone is not enough; projection often controls the passage. Also check rim height, bowl opening, tap hole, overflow, waste, trap space, fixing points and the relationship with finished wall and floor.
02 STYLE 1
Sculptural pedestal basin: make the ceramic the focal point
A compact freestanding pedestal basin can replace a conventional cabinet with one continuous ceramic form. It suits a restaurant, boutique hotel, villa or premium retail display where the powder room should feel intentional rather than leftover. Curved, fluted or faceted bodies create character even in gloss white.
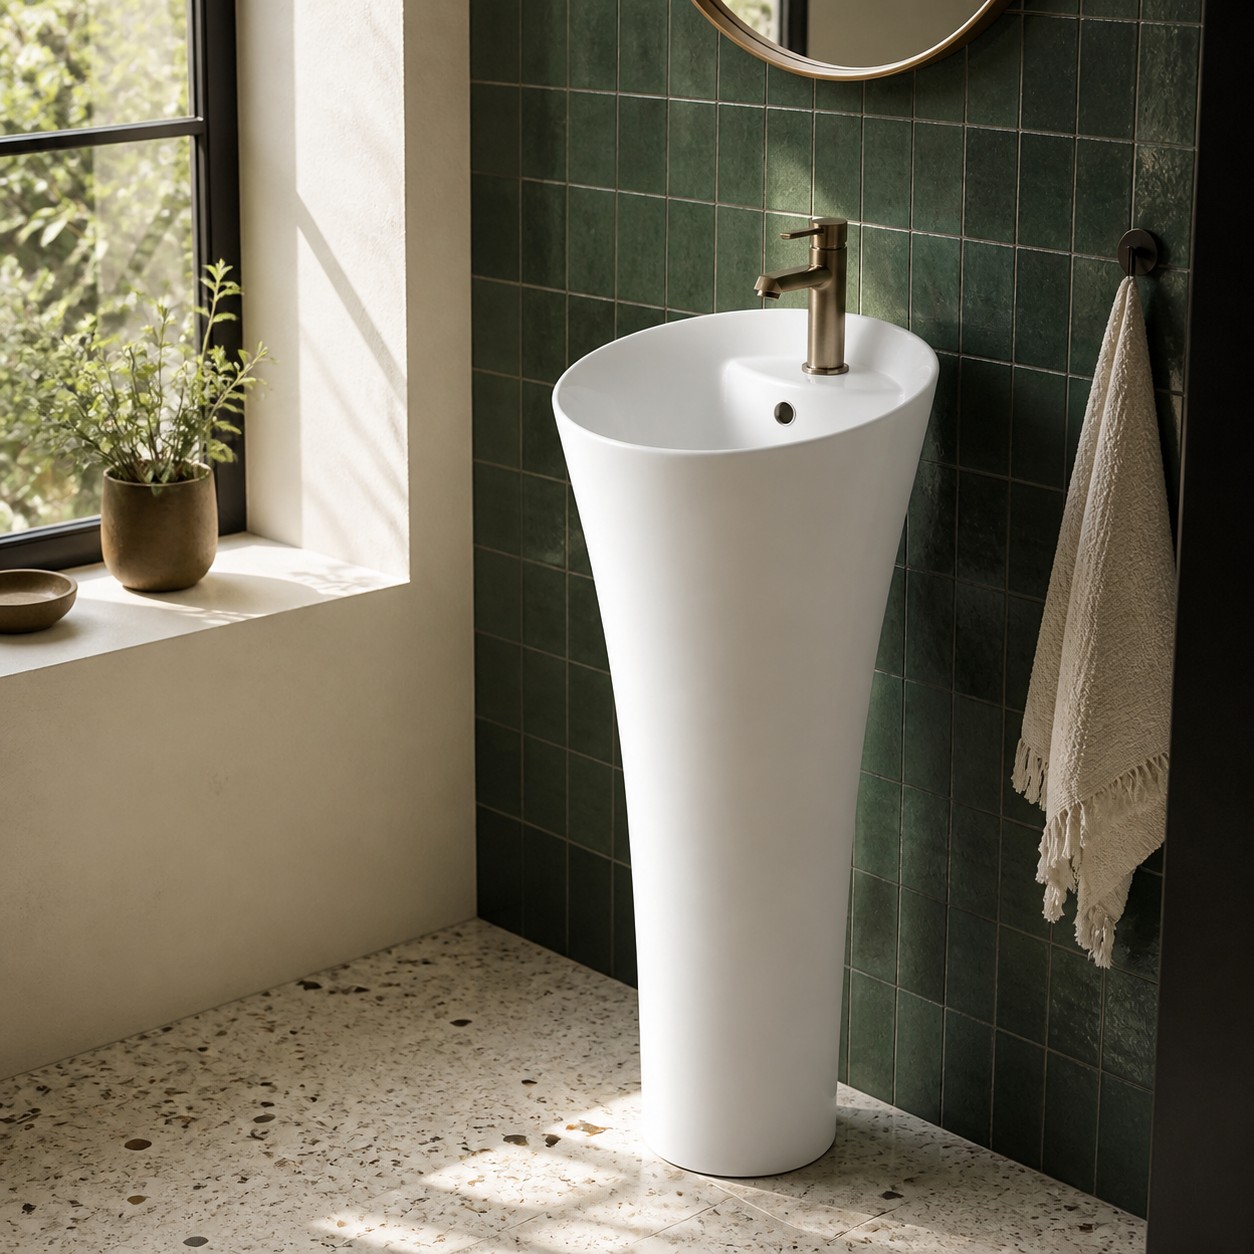
The clean outer form hides technical work. Confirm wall or floor waste, water-supply route, internal trap space, isolation-valve access, floor level and mechanical restraint. If the basin includes a real tap hole, use one compatible faucet in it. If it has no hole, coordinate a wall- or floor-mounted faucet early.
A pedestal basin gives up cabinet storage. Provide a small shelf, wall niche or separate accessory only where it does not narrow the passage. Protect tall ceramic bodies with model-specific export packing.
03 STYLE 2
Slim column basin: keep a narrow room visually clear
A slim column basin uses a small floor footprint and vertical silhouette, making it useful beside a doorway or on a narrow end wall. It can feel less bulky than a cabinet because the ceramic body reads as one object and the floor remains simple around it.
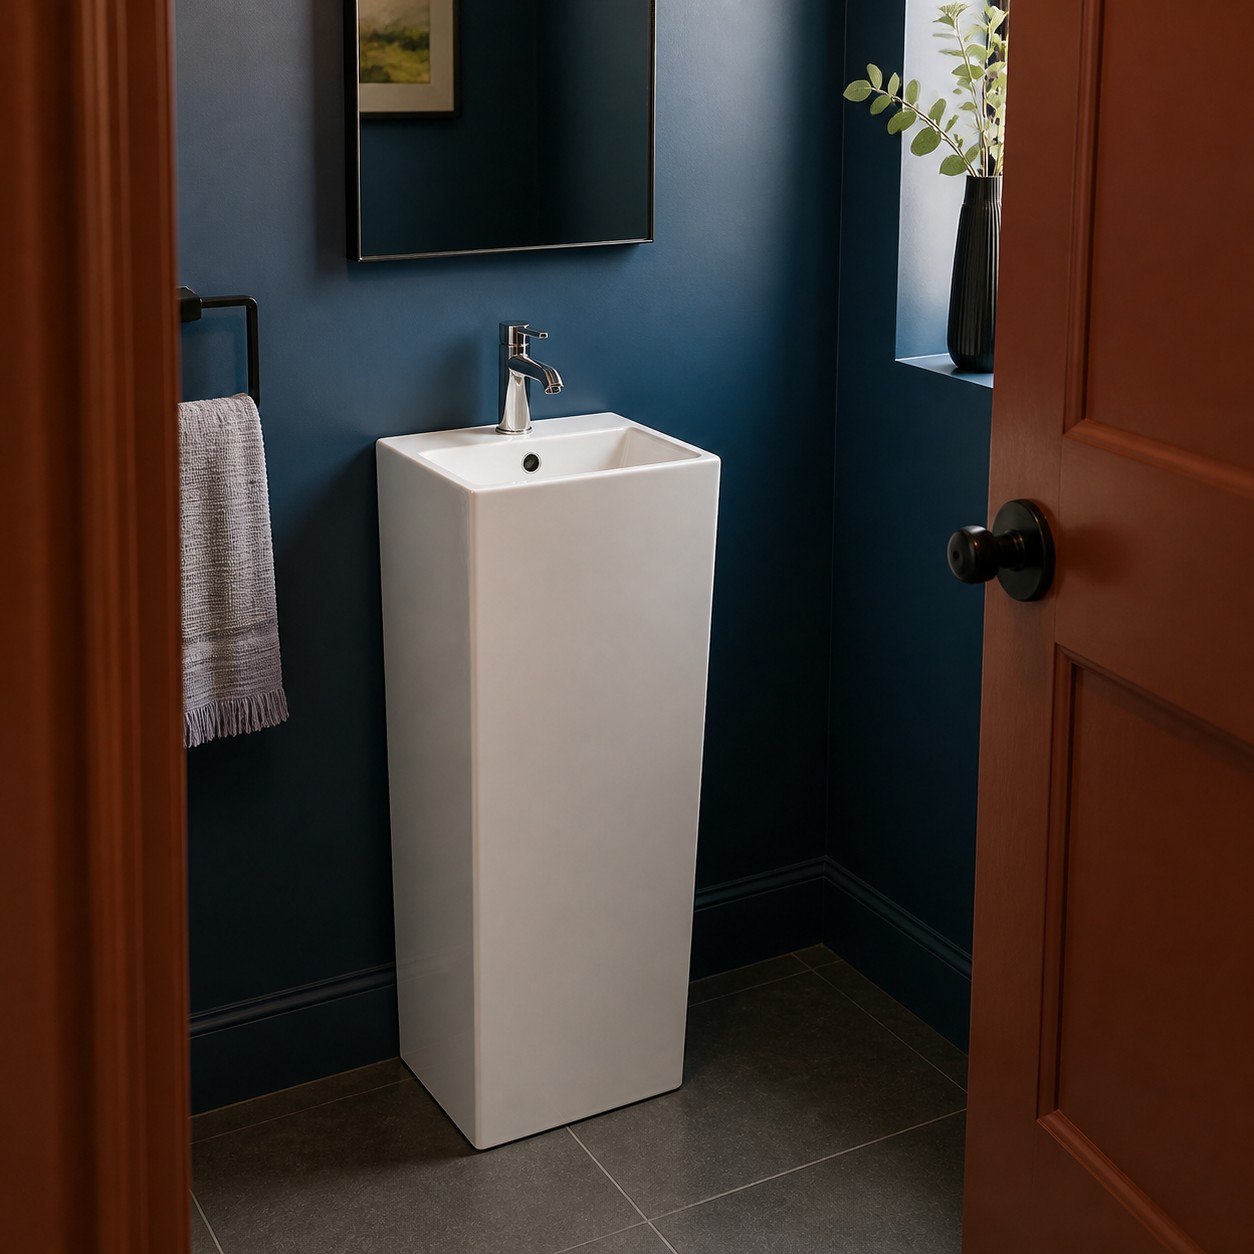
Do not confuse a small footprint with a shallow projection. Measure the widest point and front edge, then test the door and standing position. Very narrow bowls need careful faucet flow and landing control so hands fit below the spout without excessive splash.
Check stability on the finished floor and allow safe lifting and installation. A tall, narrow carton also needs pallet restraint so it cannot tip into open container space.
04 STYLES 3 & 4
Round or soft-square countertop art basin: combine ceramic and furniture
A round art basin softens a compact rectangular room and creates a centred object on a slim vanity. A soft-square or rectangular vessel aligns with mirrors, tiles and architectural wall lines. Both formats allow strong colour or texture on the vanity while the ceramic remains simple.
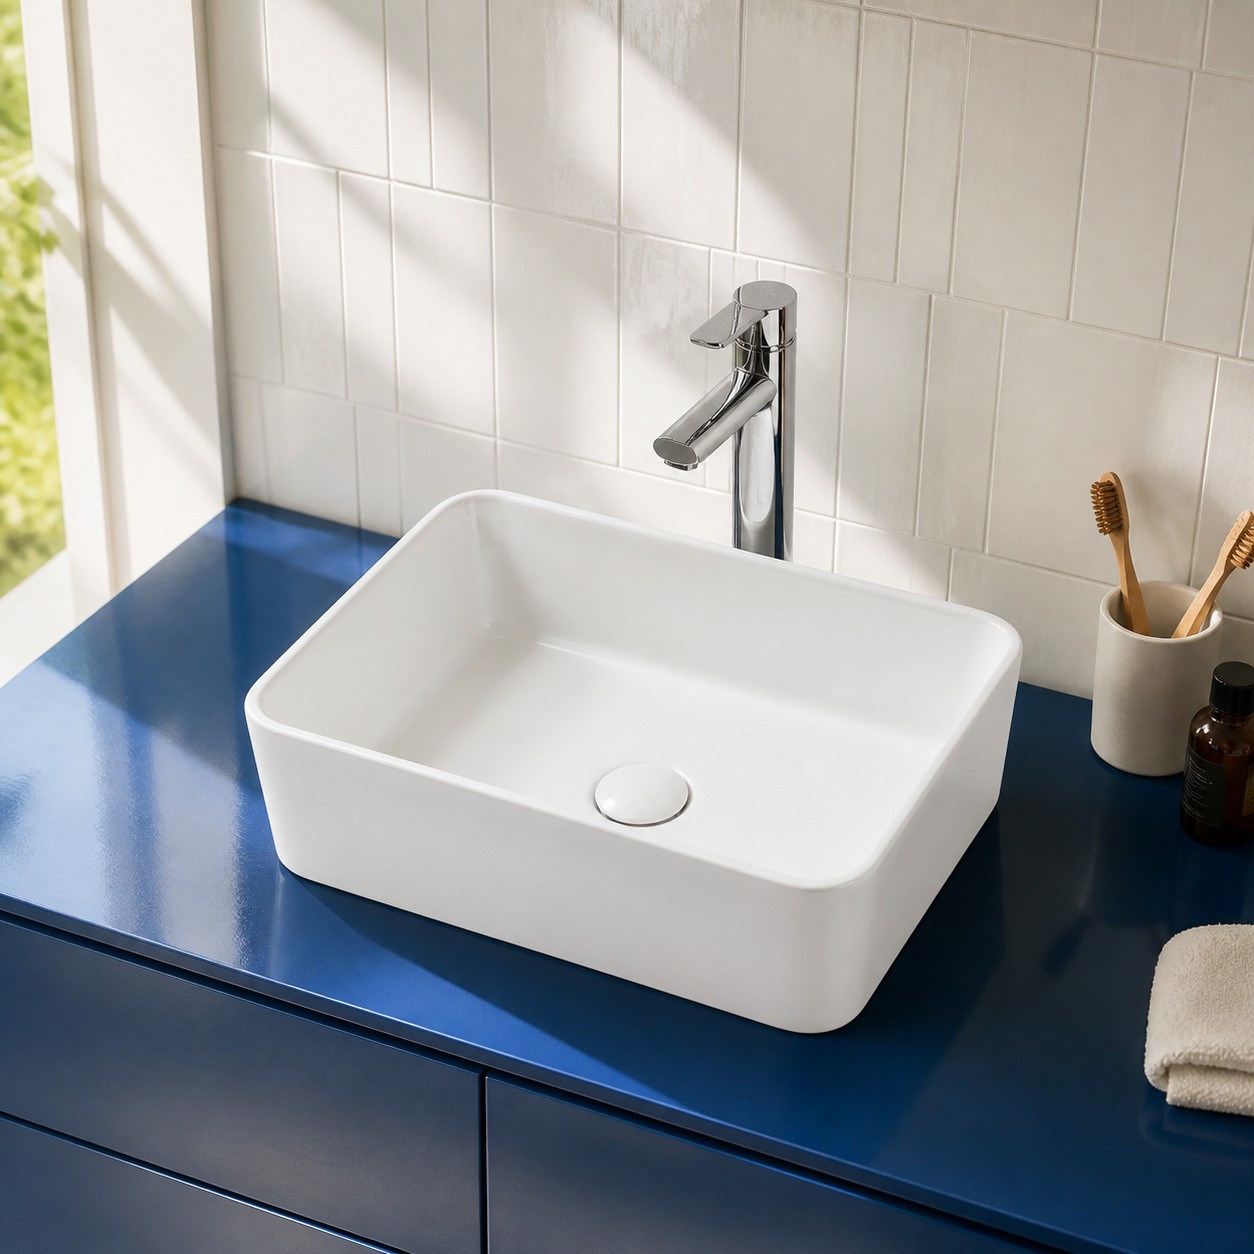
For a no-tap-hole basin, place one deck-mounted or wall-mounted faucet outside the ceramic, with the stream landing in the useful bowl area. A basin with a ceramic tap hole uses one compatible faucet in that hole. Do not add a second decorative hole or mount a tap through an area not designed for it.
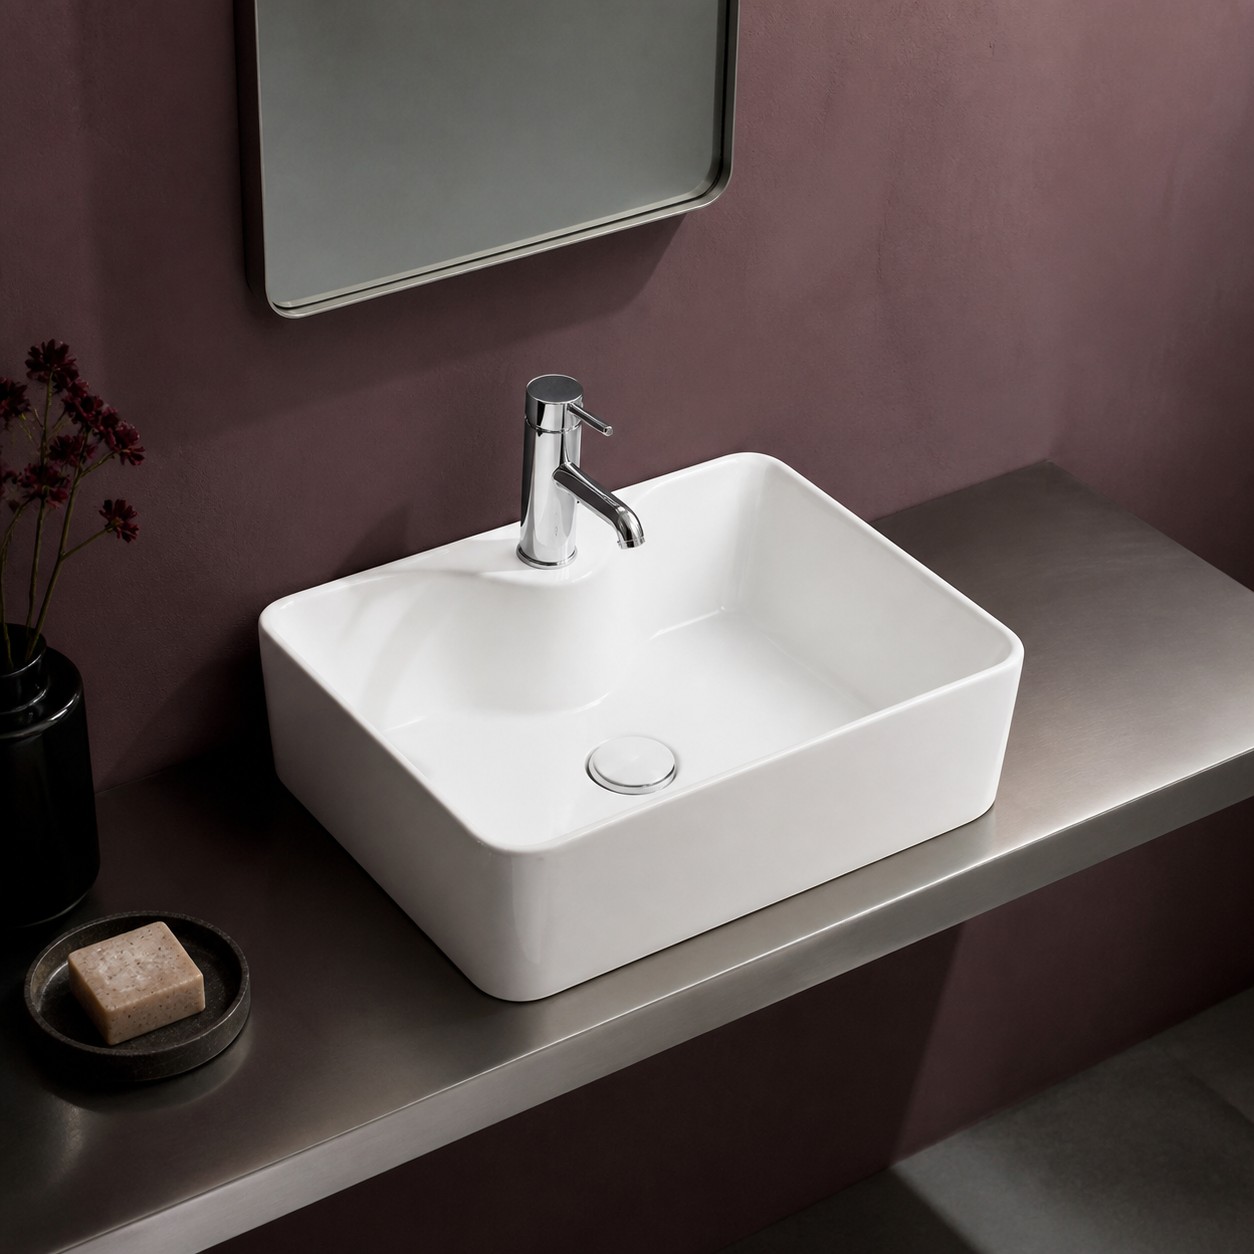
Calculate total rim height from floor, cabinet, counter and basin together. A standard-height vanity plus a tall vessel may be uncomfortable. Test faucet reach, splash, drainage, hand space and the cleanability of the joint behind the basin. Keep the waste and trap clear of drawers.
05 STYLE 5
Compact wall-hung basin: open the floor and reduce projection
A shallow wall-hung basin is one of the most practical powder-room choices. It can occupy a short wall, keep the floor visible and allow easier cleaning below. Rectangular, curved and fluted versions give different design expressions without adding a full cabinet.
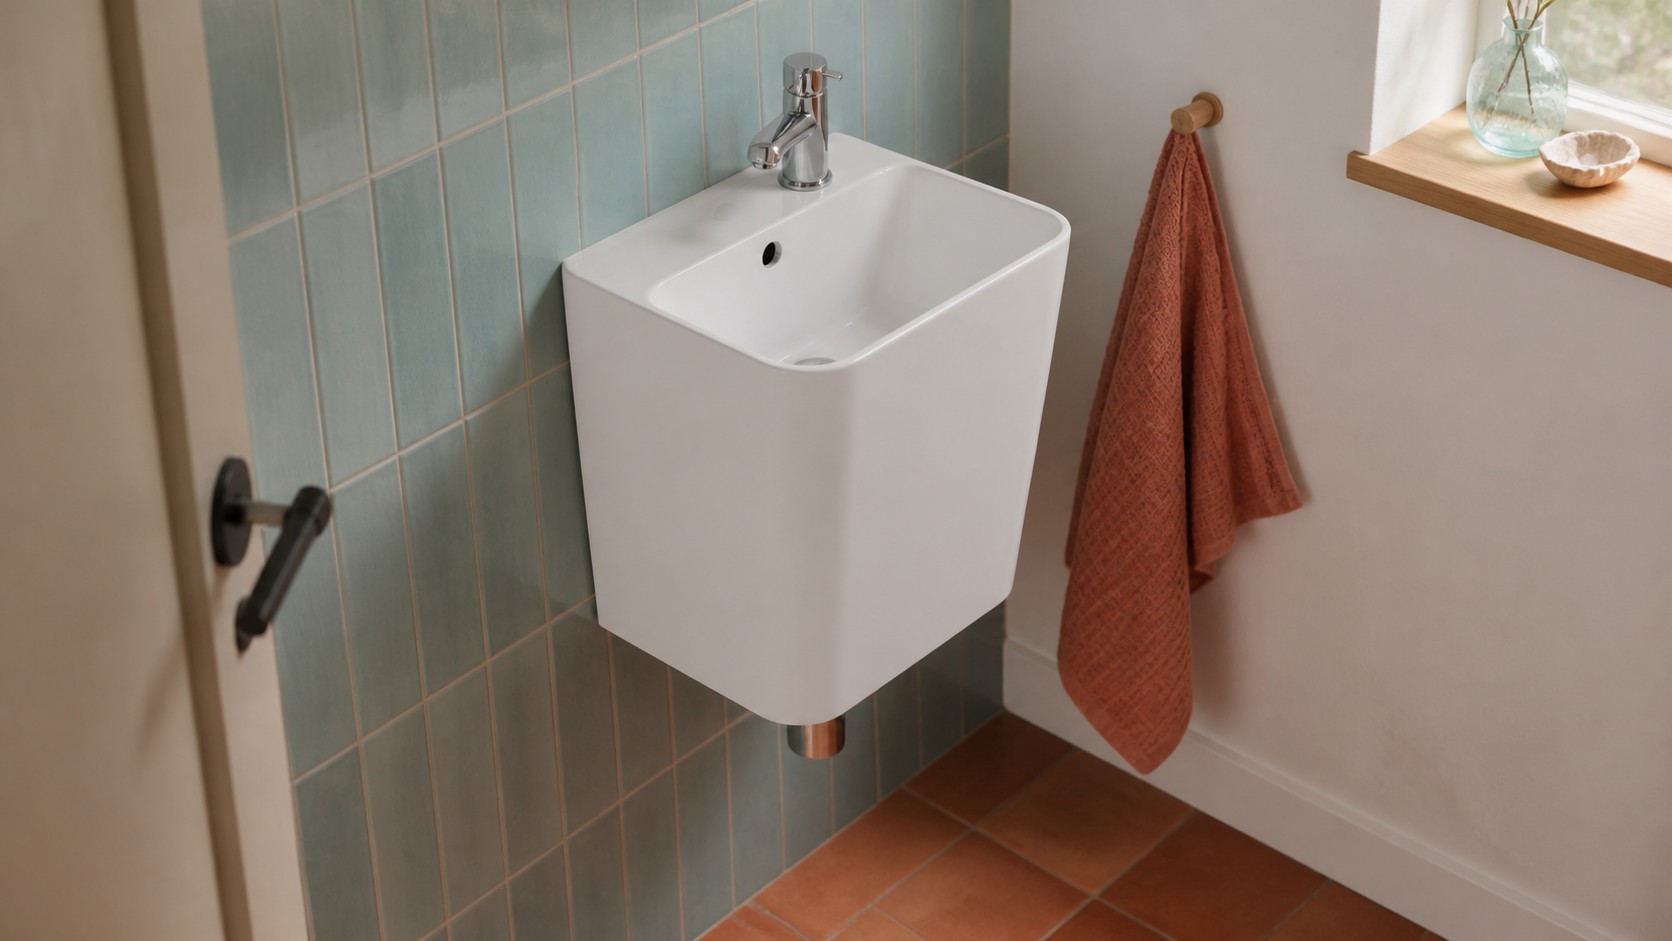
Verify wall construction, fixing system, load, finished height and waste alignment. If the trap is visible, specify a simple aligned finish rather than allowing random pipework to dominate the room. A semi-pedestal can conceal services but changes knee and cleaning space.
Small wall basins are sensitive to faucet selection. Test the exact spout projection and flow so water does not hit the back wall or bounce over the front edge. Provide a modest soap position without blocking the bowl.
06 STYLE 6
Corner-zone hand basin: use an otherwise inactive wall
A corner or corner-compatible basin can release the main wall for the toilet and preserve a direct route through a tiny WC. It does not need to be triangular; a compact rectangular or rounded wall basin can work when mounted close to a corner with sufficient elbow and cleaning space.
Draw the door swing, shoulder width and faucet operation. Avoid pushing the bowl so close to a side wall that one hand cannot use the tap or clean the joint. Coordinate the trap and water supplies so they do not project diagonally into the passage.
This style is best treated as a room-specific solution. A basin that works beside an outward-opening door may fail beside an inward door or radiator. Approve the real room elevation and fixing substrate.
07 STYLE 7
Small vanity basin: add storage without filling the room
A compact integrated ceramic vanity top or drop-in basin can support soap, guest towels and concealed storage. Choose a shallow cabinet and use the actual basin underside, waste and trap to design drawers. A deeper cabinet is not automatically more useful if most of its interior is cut away.
Wall-hung furniture keeps a floor line visible and can make cleaning easier. Confirm the complete support system, wall substrate and load. Coordinate cabinet finish with humidity, cleaning chemicals and the ceramic colour under project lighting.
For a powder room, one well-sized drawer or door compartment may be more valuable than a large vanity that narrows the user's stance. Test every door and drawer against the room door, toilet and standing zone.
08 ALTERNATIVE INSTALLATION
When does a semi-recessed or drop-in basin suit a powder room?
A semi-recessed basin lets the bowl project beyond a shallow cabinet while retaining some storage. A drop-in basin can use a narrow custom counter and offers a visible ceramic rim. Both can solve awkward furniture depth, but the correct cut-out and support are essential.
Approve the supplier's template, edge clearances, sealant joint and cabinet structure. Keep tap shank, waste and overflow clear of rails and drawers. The projecting bowl edge must not become a collision point beside the doorway.
These installations are less sculptural than a pedestal or art basin, yet often more practical for commercial powder rooms needing soap, consumables and maintenance access. The best style follows the operational brief.
09 SAMPLE APPROVAL
How should a powder room design be approved before production?
Install the actual basin with the intended faucet, waste, trap, support, counter or pedestal and wall finish. Run water at the expected pressure, check stream landing, splash, drainage, pooling, overflow where provided and access to every connection. View the glaze and colour under project lighting.
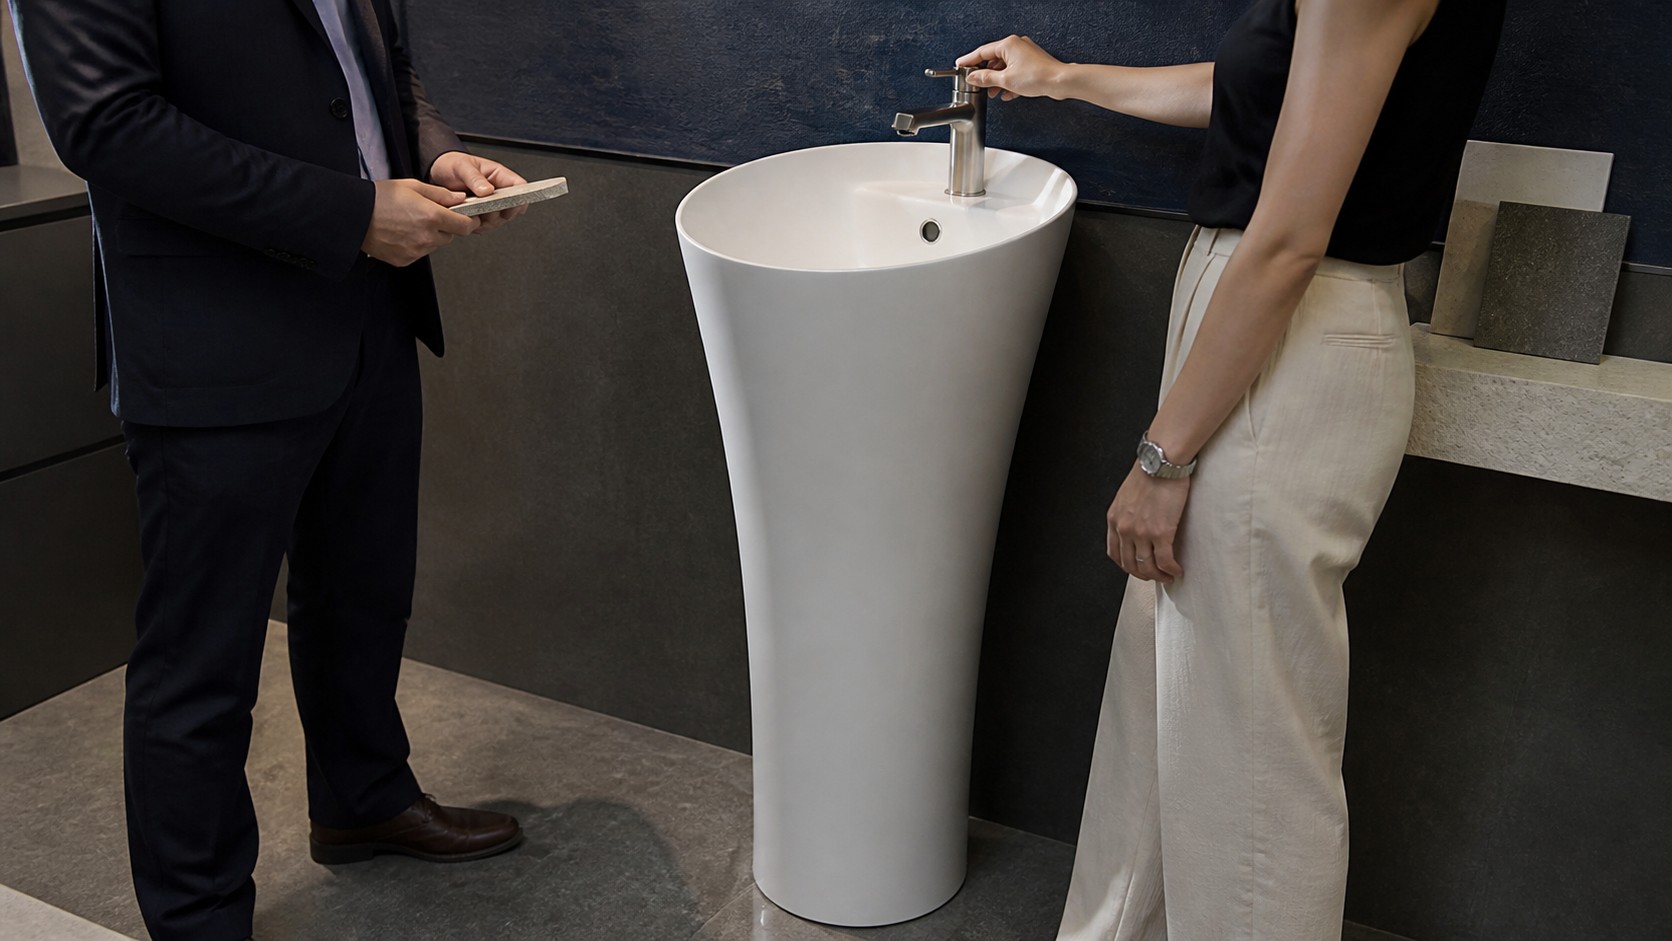
Bring design, procurement, installation and operations together. The designer controls proportion and finishes; the plumber confirms connections; housekeeping checks cleaning access; the buyer locks model, sample and packing. Photograph the approved setup and retain component codes.
Specify the visible idea and hidden installation
Room plan; basin style; model and size; tap-hole configuration; faucet; waste and overflow; trap; fixing; finished height; wall and counter; circulation; cleaning access; signed sample and packing.
Chengda supplies countertop art basins, pedestal and column basins, wall-hung basins, vanity tops and project samples for importers, retailers, hotels and restaurants. Send the room plan, target style, installation, finish, market and quantity. We can build a coordinated model shortlist around the real space.
A memorable powder room does not need more objects. It needs one well-chosen ceramic basin whose form, faucet and installation make sense from every angle.
FAQ COMMON QUESTIONS
Frequently asked questions
What type of sink is best for a small powder room?
The best type depends on usable wall width, projection, plumbing, storage and the desired focal point. Shallow wall-hung basins save floor space, while compact pedestal or art basins can create more visual impact.
Can a powder room use a vessel basin?
Yes. Coordinate total rim height, counter depth, faucet type, spout reach, waste and cleaning space. A no-tap-hole vessel needs a correctly positioned deck- or wall-mounted faucet outside the bowl.
Does a pedestal basin make a small room look bigger?
Its open or continuous footprint can feel lighter than a full cabinet, but projection and circulation still control the real fit. Hidden plumbing and fixing access must be planned.
How shallow can a powder room sink be?
There is no universal minimum. A very shallow basin still needs safe faucet landing, usable hand space, drainage and local compliance. Test the exact basin and faucet together.
Do powder rooms need an overflow?
Requirements and preferences vary by market and project. Match the basin's actual overflow configuration with a compatible waste and local plumbing requirements; never assume every art basin includes one.
Should a hotel approve a powder-room mock-up?
Yes for repeated rooms or public areas. Approve the actual basin, faucet, waste, wall support, mirror, lighting, circulation, cleaning access and finish under project conditions.