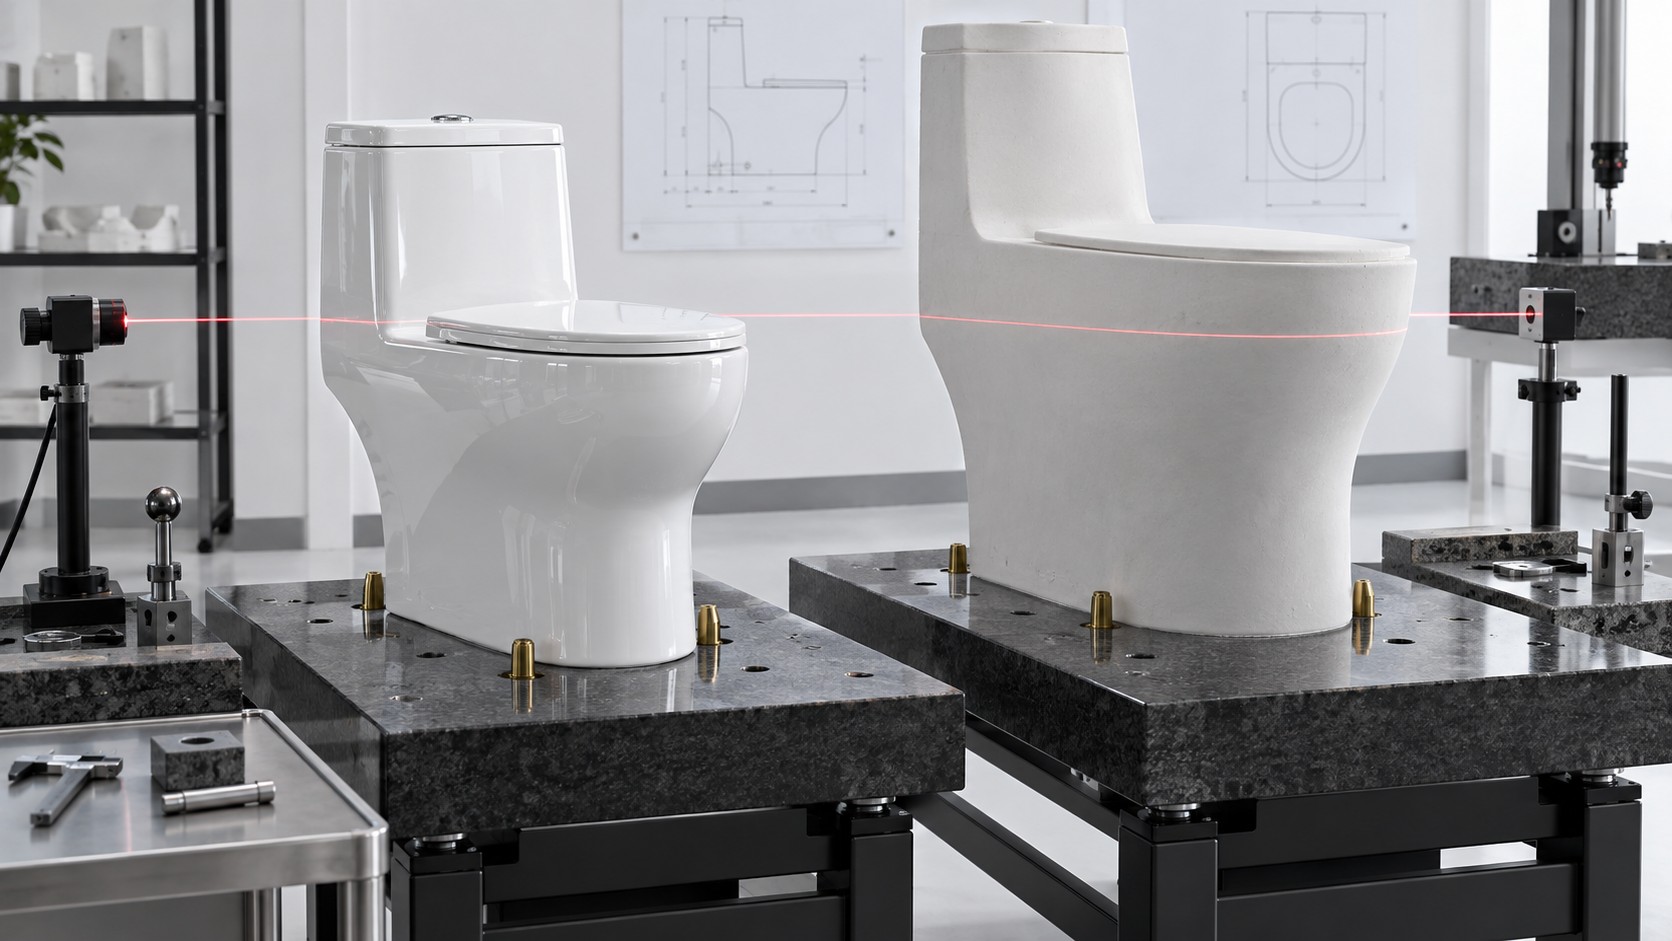
A finished ceramic toilet or basin is smaller than its mould cavity, but sanitaryware firing shrinkage is not a single percentage that can be applied blindly to every dimension. The cast body changes during draining, demoulding, drying and firing. At high temperature it can also deform under its own weight. Composition, moisture, wall thickness, geometry, support and kiln conditions all influence the final result.
That is why a good drawing does not become a reliable ceramic product through uniform scaling alone. Critical interfaces need datums, trial pieces, mould compensation and production capability evidence. This article explains what buyers should approve and what factory engineers should measure before a dimension is promised on a catalogue or project schedule. Record those interfaces in a controlled drawing using the bathroom fixture specification-sheet guide.
Key takeaways
- Track each stage: Separate casting and drying change from firing shrinkage and high-temperature deformation.
- Control interfaces first: Outlet, fixing, seat, cistern, wall and countertop contacts matter more than a cosmetic overall number.
- Use production distributions: A single golden sample cannot establish a stable tolerance across moulds, kilns and time.
Critical-dimension and tolerance confirmation
| Control field | Required entry |
|---|---|
| Dimension | Nominal value, datum, direction and production stage measured |
| Verification | Tool or gauge, agreed tolerance and measurement condition |
| Trial evidence | Sample IDs, results by mould/kiln position and observed shape deviation |
| Interface test | Connector, seat, carrier, cistern, countertop or fixing trial result |
| Change control | Drawing, mould and mating-part revisions; approver and revalidation scope |
01 PROCESS STAGES
Where does dimensional change happen?
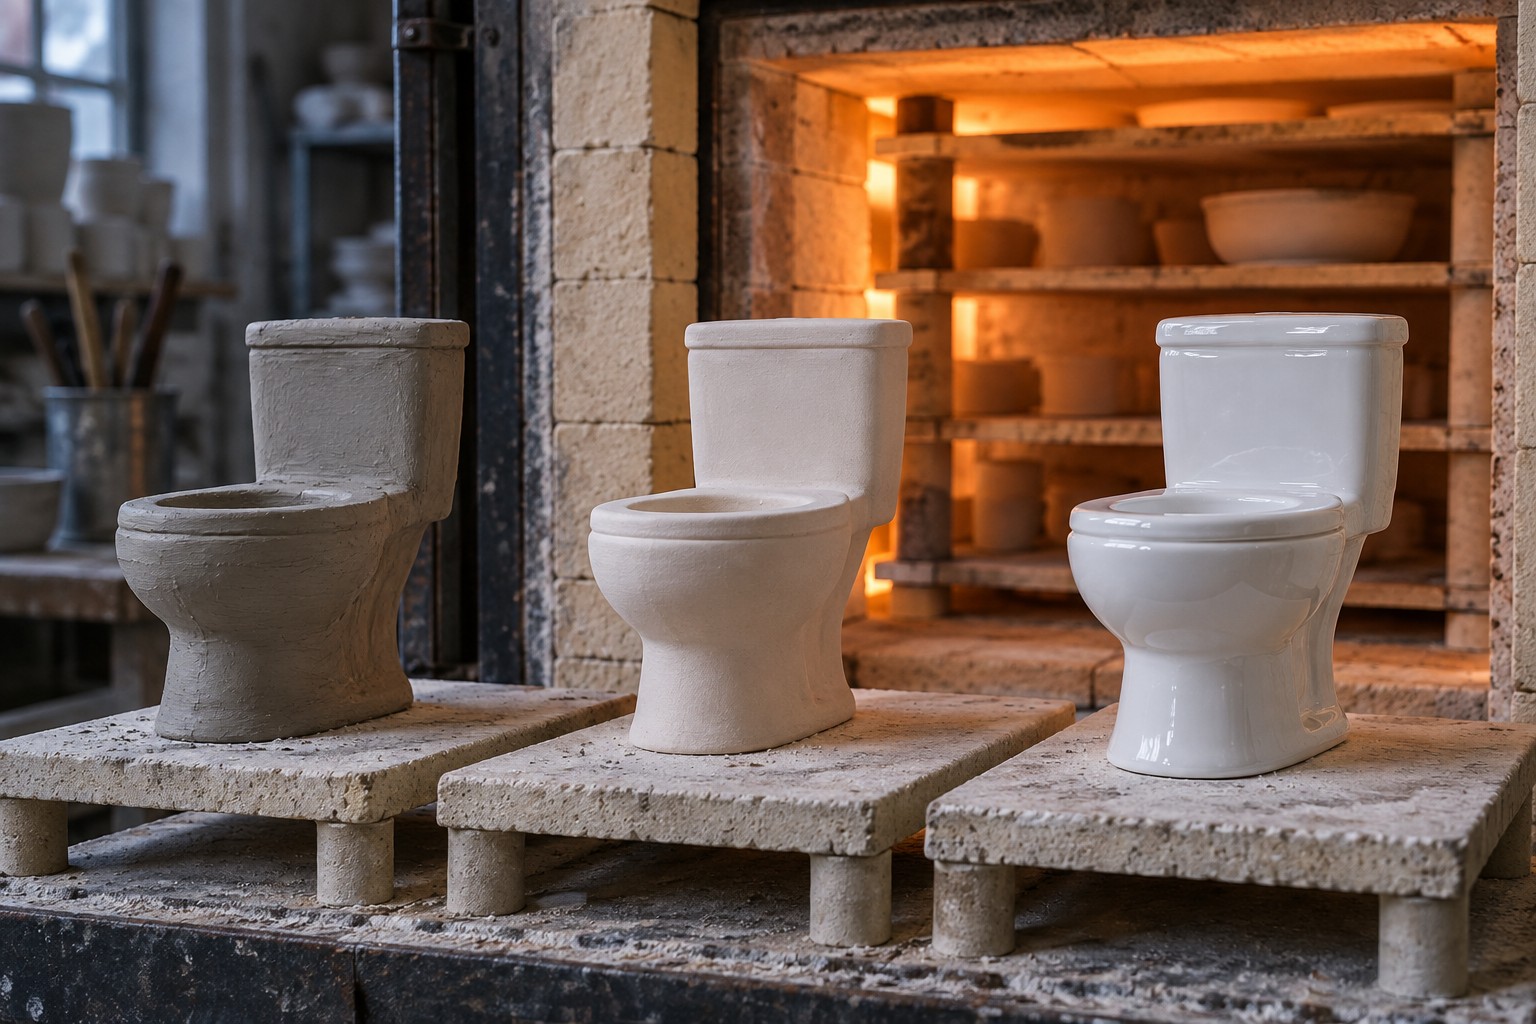
Measure the master model or approved digital definition, mould reference, fresh cast where practical, dried green piece and fired product. Each stage answers a different question. Mould wear changes the forming boundary; moisture loss changes the green body; firing densifies the body; handling and supports can add deformation.
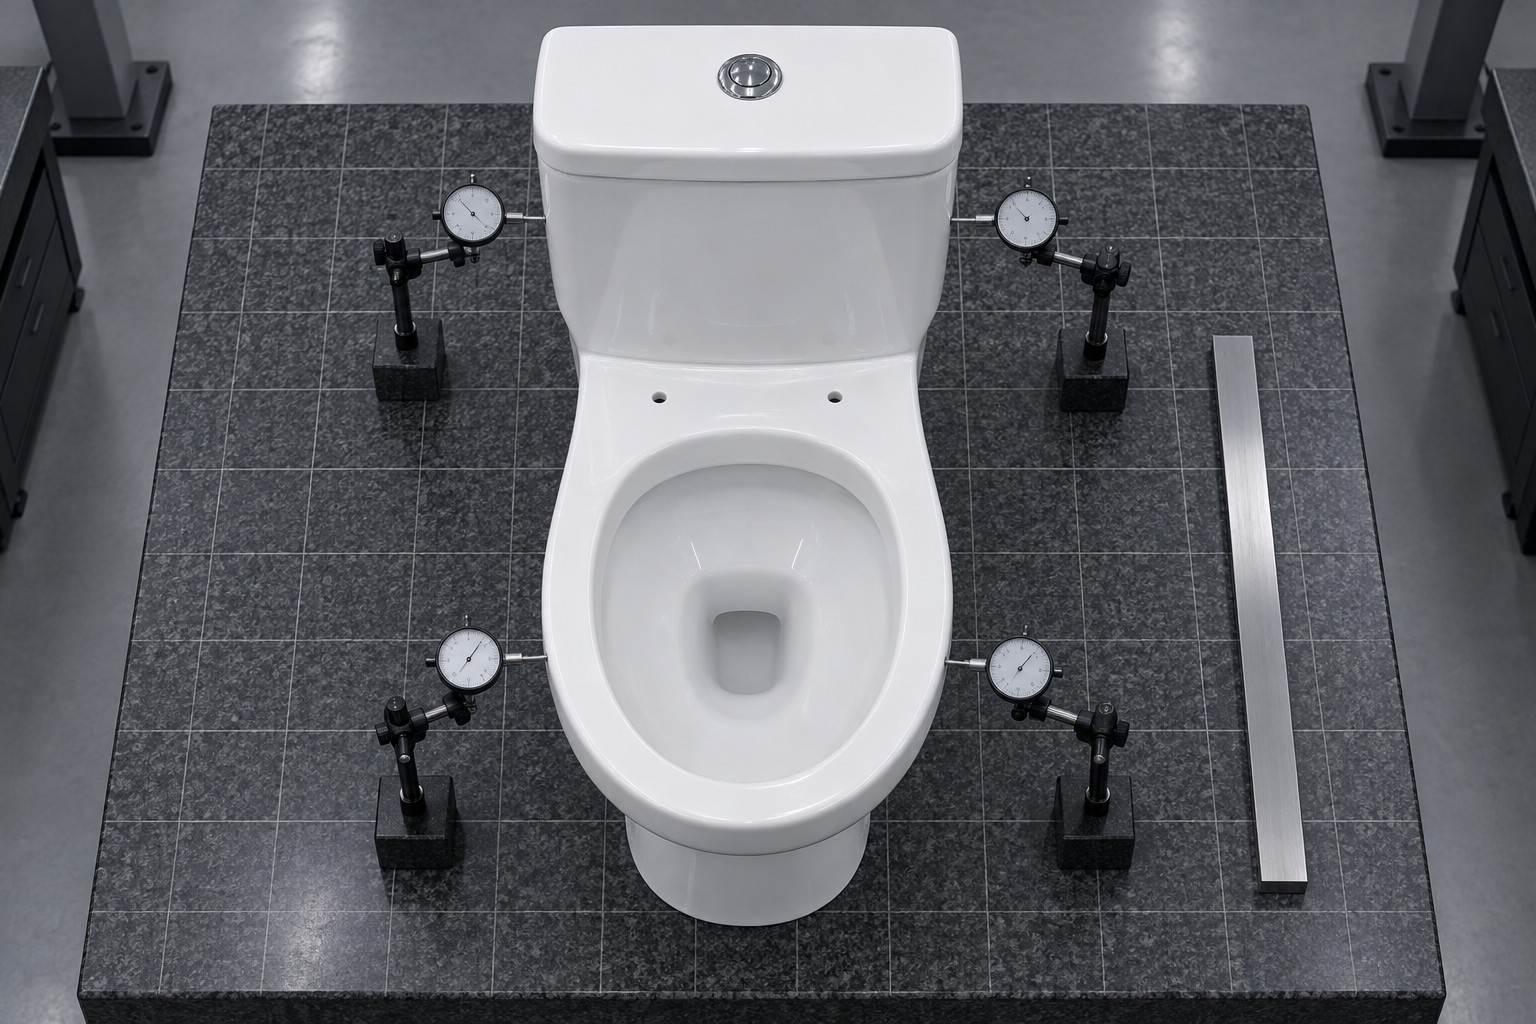
Use stable datum points and a written orientation. A tape across an irregular curve is not comparable with a coordinate, gauge or fixture referenced to defined points. Record temperature and conditioning where they affect measurement. The aim is not to produce one impressive precision value, but to make repeated readings comparable.
02 MATERIAL BEHAVIOUR
Why is shrinkage not one universal number?
Vitreous-china bodies contain plastic and non-plastic minerals whose particle size, mineralogy and proportion affect casting, drying and firing behaviour. Research on sanitaryware bodies reports linear shrinkage as a key technological property and shows that raw-material and firing changes affect the resulting microstructure and dimensions.
Longitudinal, transverse and thick sections may not respond identically. Local ribs, openings and mass changes alter drying and heat flow. Therefore a percentage measured on a laboratory bar is useful for process monitoring, but it does not automatically predict every dimension of a complex toilet or basin.
03 MOULD COMPENSATION
How should a factory compensate the mould?
Begin with the target fired dimensions and interfaces, then use material data and experience to create an initial compensated master. Cast and fire trial pieces through the intended production process. Compare actual deviations by datum and revise the master or working mould in controlled steps. Avoid multiplying the entire CAD model by one factor and assuming the outlet, rim and mounting planes will all land correctly.
Record the relationship between master, mother mould, working mould number and production trial. Plaster mould wear can change casting and release over time; pressure-casting tools have different controls. When a mould is renewed, qualify it against the same gauges and functional interfaces before mixing output with established production.
04 HIGH TEMPERATURE
What is pyroplastic deformation?
During firing, a glassy phase develops and the body can soften enough to deform under gravity. This high-temperature shape change is often called pyroplastic deformation. Research on sanitaryware porcelain links it to liquid-phase viscosity, crystalline phases, composition and firing behaviour. It is distinct from uniform shrinkage because it changes shape, flatness or symmetry.
Large spans, uneven wall mass, poor support and kiln position can make the effect visible. Check rocking, outlet alignment, rim level, tank-to-bowl contact and wall-facing planes with functional fixtures. A product may meet one overall length yet fail to install because a mounting surface twists.
05 INTERFACES
Which dimensions deserve the tightest control?
Rank dimensions by consequence. Drain and inlet centres, connector engagement, fixing holes, seat-hole spacing, tank contact, wall or floor bearing surfaces, countertop cut-outs and overflow relationships can stop installation or cause leakage. Overall silhouette dimensions often tolerate more variation if they do not conflict with the room.
Define the datum and method beside each critical dimension. A tolerance without a measurement method invites disagreement. Use go/no-go gauges or functional assemblies where they reproduce installation better than manual measurement, and verify that the gauge itself is controlled.
06 PROCESS CAPABILITY
How is a realistic ceramic tolerance established?
Collect results from multiple production-intent pieces across relevant moulds, shifts and kiln positions. Plot the distribution, identify systematic offsets and separate measurement variation from process variation. Set the drawing tolerance from functional need and demonstrated capability; do not widen it merely to hide an unstable process.
If the customer needs a tighter interface than the current process can hold, change the product or process before promising it. Options may include a revised connector, adjustable fixing, machining of a permitted non-glazed area, different support or mould correction. Any change must preserve strength, hygiene, appearance and certification.
07 CHANGE CONTROL
What changes require dimensional revalidation?
Revalidate affected dimensions after body or glaze formulation changes, mould replacement or repair, firing-curve adjustment, kiln loading change, support change, significant process relocation or a revised mating component. The scope depends on risk, but it should be decided before shipment.
Keep revision numbers on drawings, gauges, mould records and approved samples. If a seat supplier changes hinge geometry or an outlet adapter changes engagement, the ceramic may be unchanged yet the assembled product can fail. Dimensional control follows the interface, not only the ceramic SKU.
08 BUYER APPROVAL
What should buyers request before approving dimensions?
Request a dimensioned drawing with datums and tolerances, identification of critical interfaces, the measurement method, trial-piece results and a functional assembly check. For a project, test the actual connector, carrier, seat, countertop or cistern. Catalogue dimensions without tolerance or revision should remain reference information rather than an installation guarantee.
Chengda can review drawings and production-intent samples for ceramic sanitaryware sourcing. Buyers should freeze the approved revision and mating components before bulk manufacture, then use agreed sampling and gauges during production and final inspection.
FAQ COMMON QUESTIONS
Frequently asked questions
What is the typical firing shrinkage of sanitaryware?
There is no safe universal percentage for a complex product. It depends on the body, process, direction, geometry and measurement stage; use factory trial data.
Can CAD simply be enlarged by the shrinkage rate?
Uniform scaling is only a starting assumption. Trial firing and local mould compensation are needed for critical interfaces and deformation.
Is shrinkage the same as warpage?
No. Shrinkage reduces dimensions; pyroplastic or handling deformation changes shape, flatness or symmetry.
Why can two pieces from one model measure differently?
Working mould condition, casting, moisture, support, kiln position and measurement variation can all contribute; capability data is needed.